

Cliente:
BUSAN
Categoría:
Retail/Horeca
Superfície:
350 m²
Ejecución:
12 weeks
BARCELONA


Sobre la obra
At Cubic General Contractor, part of Grupo Cubic, we delivered the refurbishment of spaces for the firm MOAI, focused on the complete renewal of its corporate changing rooms.
The project was developed over a floor area of 125 square metres, with a delivery timeline of 7 weeks, meeting the highest standards of quality, functionality and comfort.
The main aim of this refurbishment was to transform an outdated service area into a modern, accessible and durable space, designed for continuous, demanding use.
Controlled demolitions to remove deteriorated structural elements and finishes.
Layout redefinition, creating differentiated flows for users and maintenance staff.
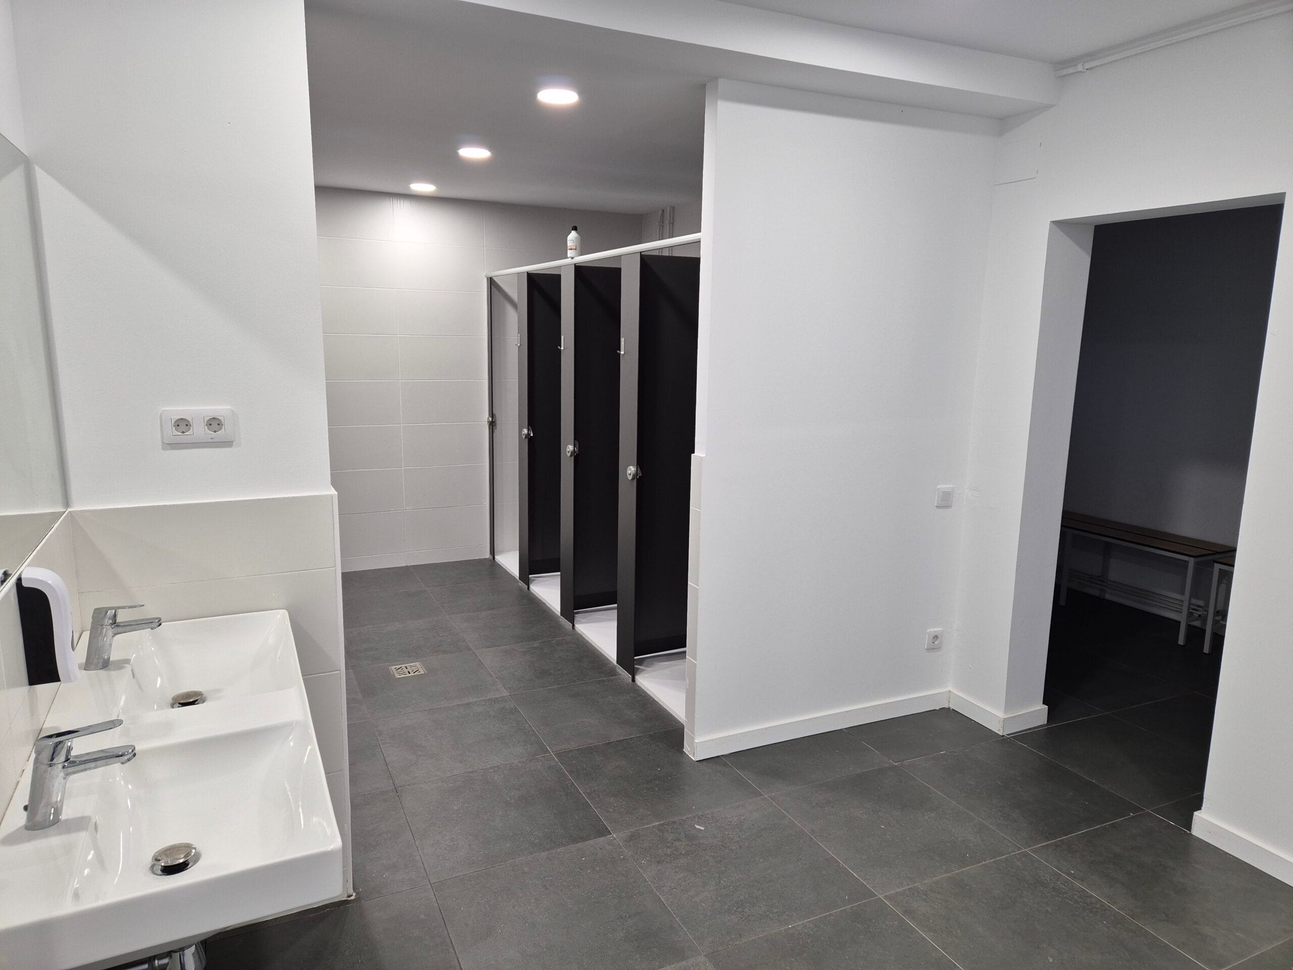
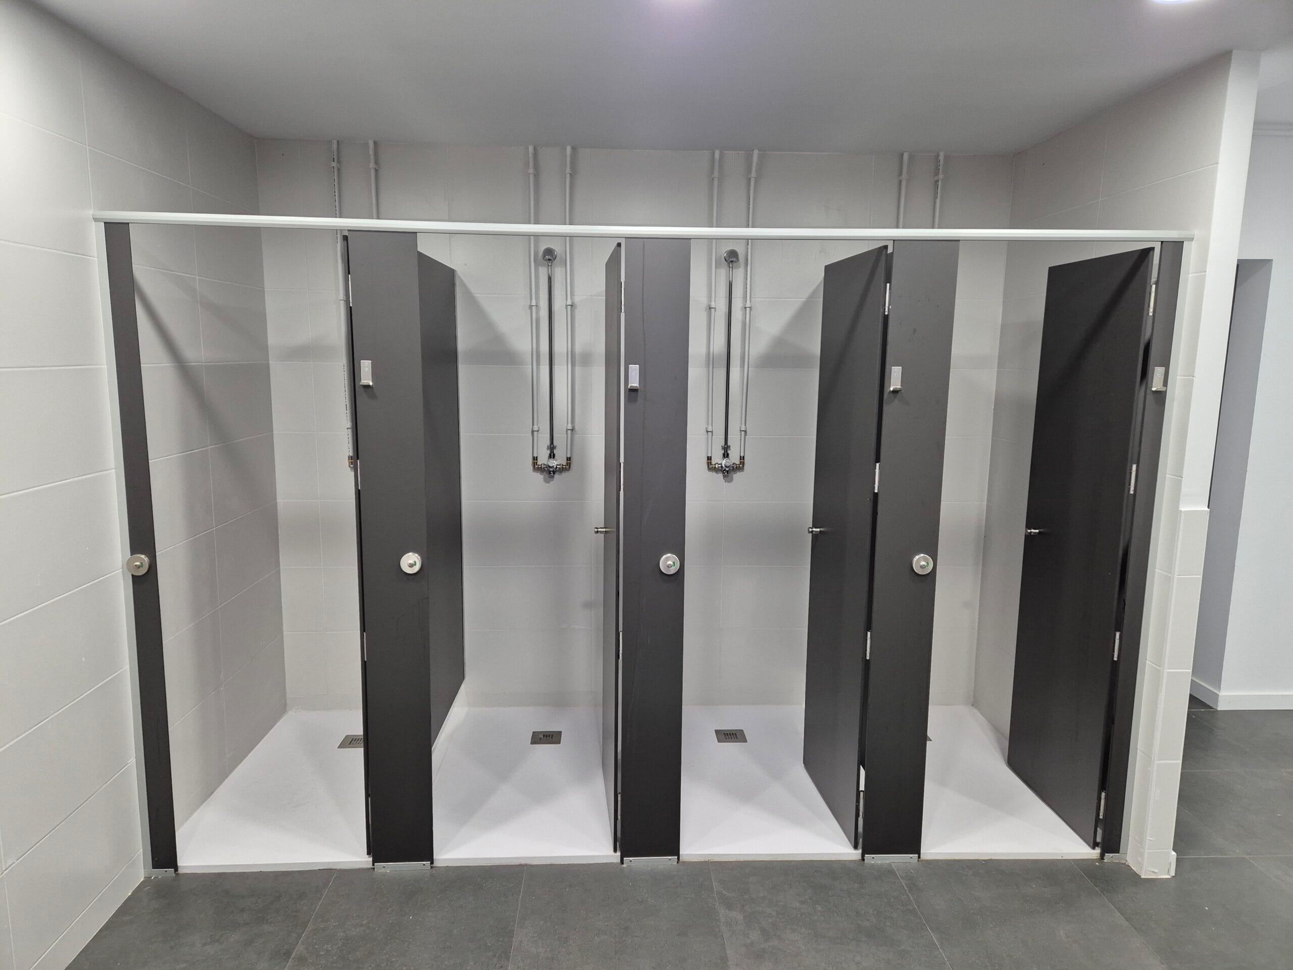
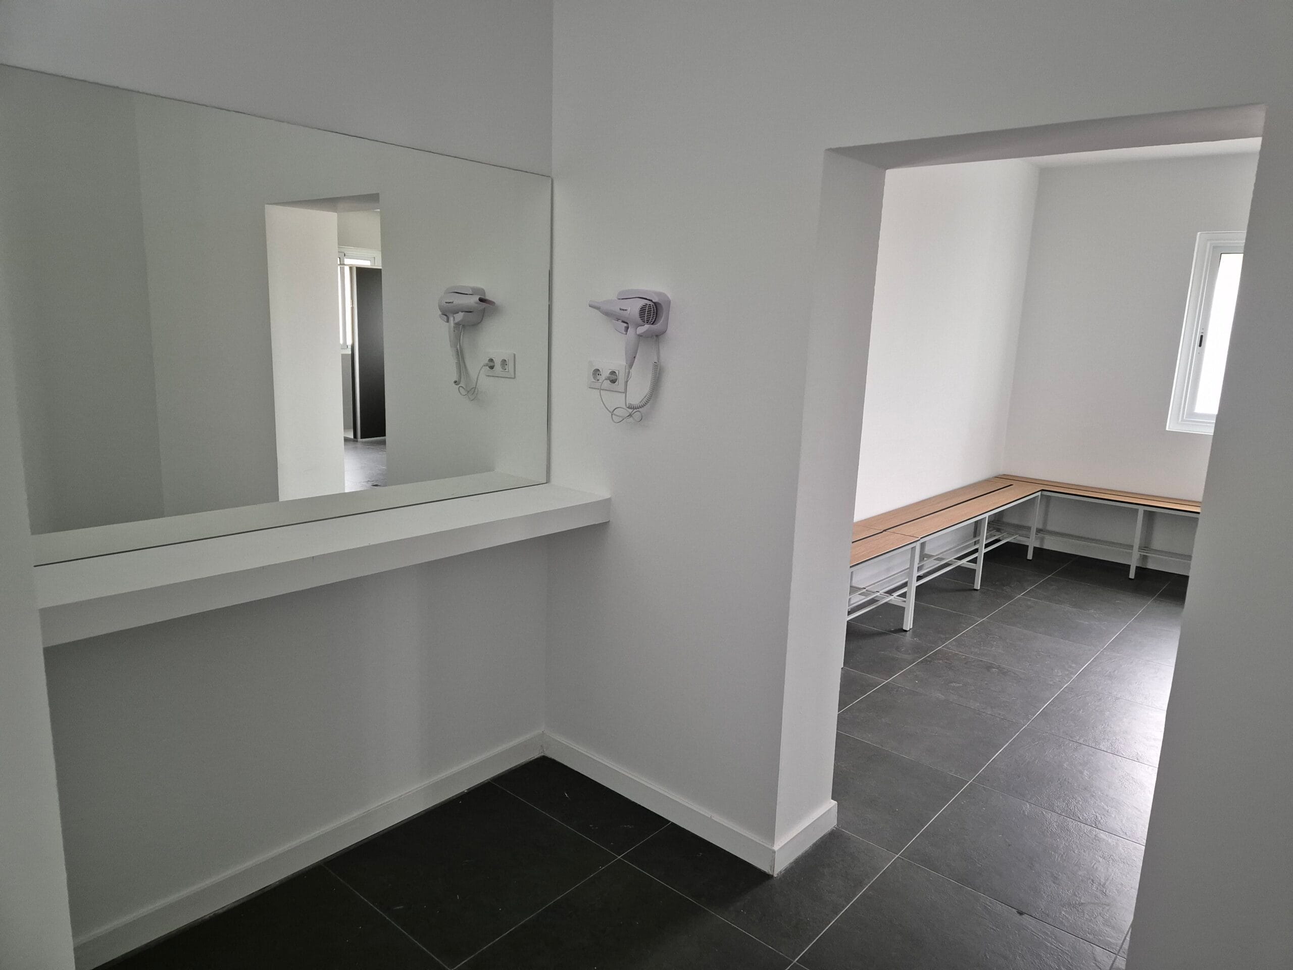
Usable space optimisation, integrating cubicles, showers, benches and lockers with functional criteria.
Given the intended use, high-performance, low-maintenance materials were selected, capable of withstanding humidity, intensive use and the passage of time:
Non-slip flooring and waterproof ceramic wall coverings.
Technical screens, composite benches and phenolic elements.
Ventilation systems with continuous air renewal to prevent condensation and odours.
This material choice meets both aesthetic and functional criteria, delivering a clean, safe and visually harmonious environment.
The refurbishment of spaces at MOAI also included a comprehensive intervention on the installations:
Renewed electrical installation with dimmable LED luminaires.
New plumbing, including pipes, automatic taps and linear drains.
HVAC and mechanical ventilation to ensure thermal comfort and humidity control.
Integration of access control systems and presence sensors.
Every element was planned to comply with current regulations and ensure a smooth, safe user experience.
Thanks to detailed planning and demanding site management, the project was delivered with no deviations against the established schedule.
Weekly coordination between client, site management and works manager.
Supervision of technical trades and daily quality control.
Adaptation of construction details during the works without compromising timelines.
Timely delivery allowed MOAI to begin using the space as planned, with no disruption to operations.
This project reaffirms Cubic General Contractor‘s ability to deliver specialised interior refurbishment works to a high standard, focused on comfort, operational efficiency and durability.
The new MOAI changing rooms are a renewed environment designed to meet users’ current needs and remain in perfect condition for years.
Información
Empresa del grupo Cubic corp