

Cliente:
BUSAN
Categoría:
Retail/Horeca
Superfície:
350 m²
Ejecución:
12 weeks
BARCELONA


Sobre la obra
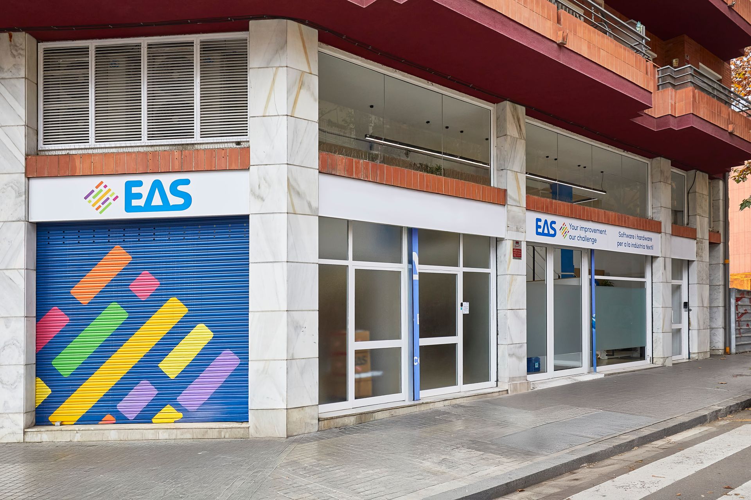
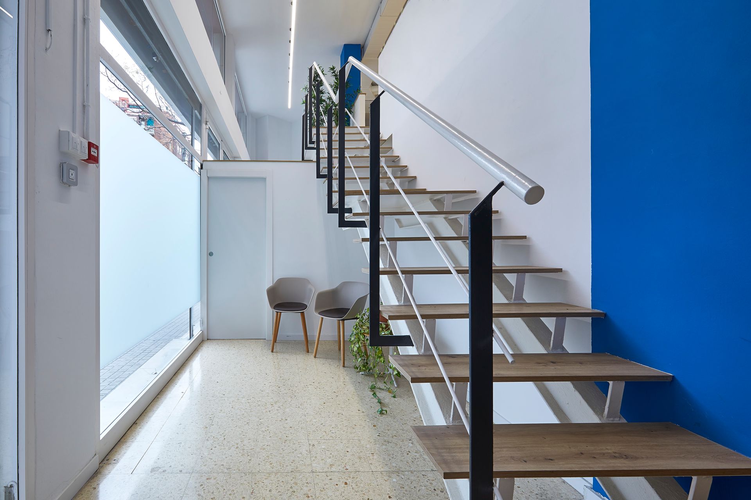
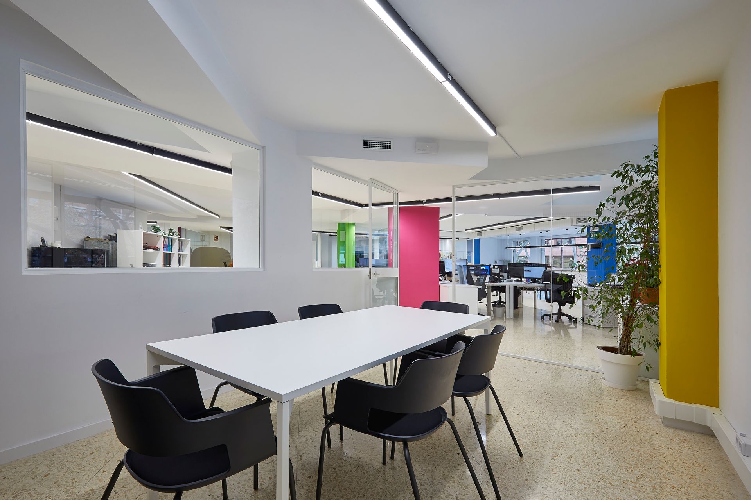
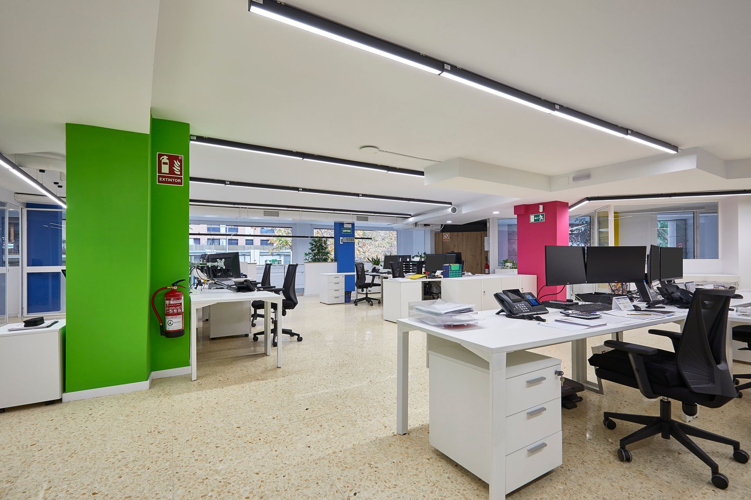
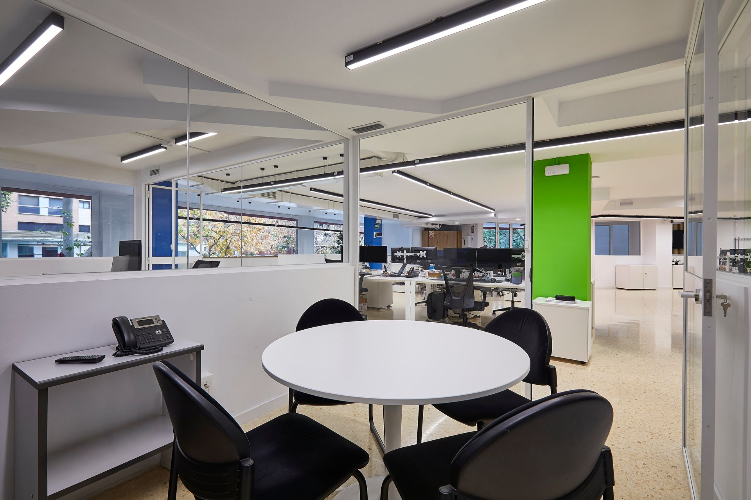
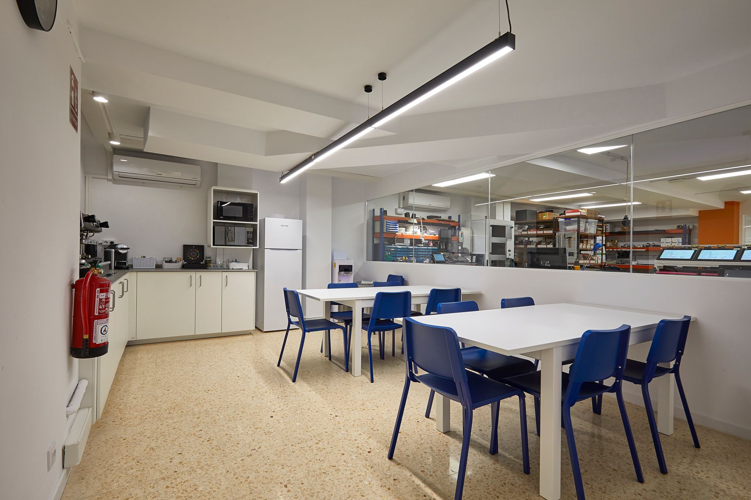
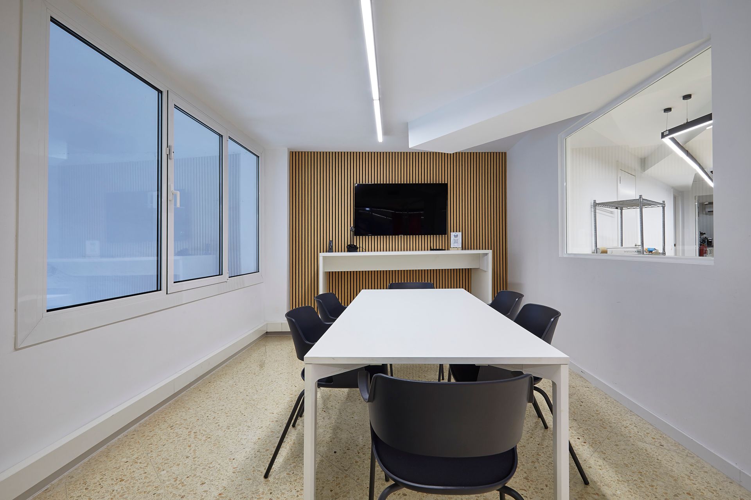
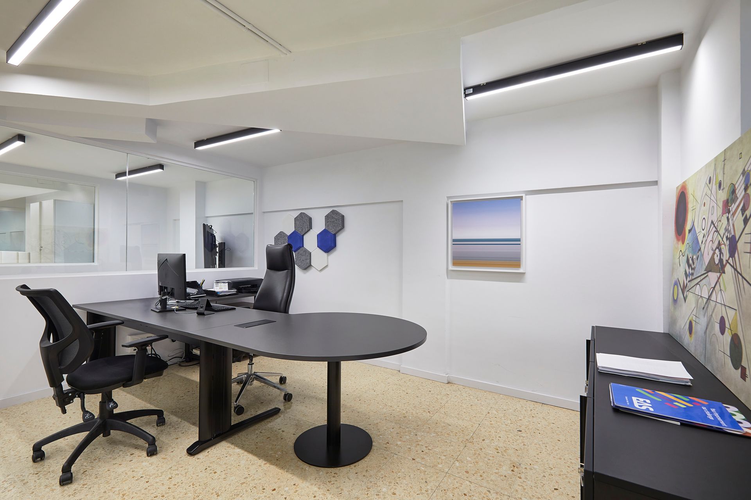
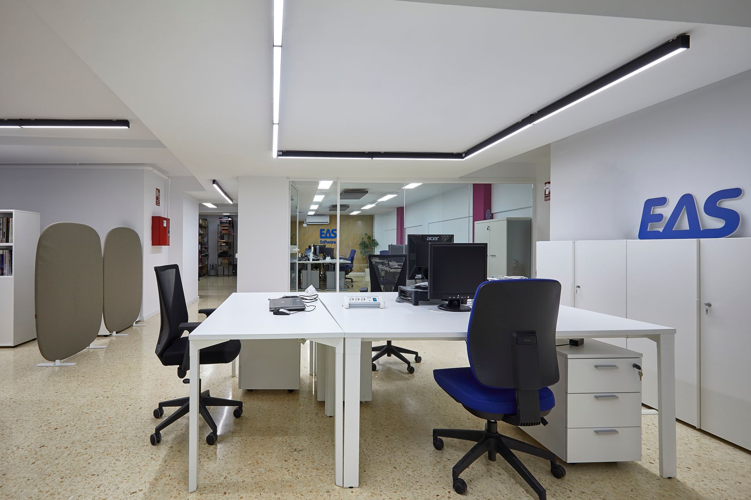
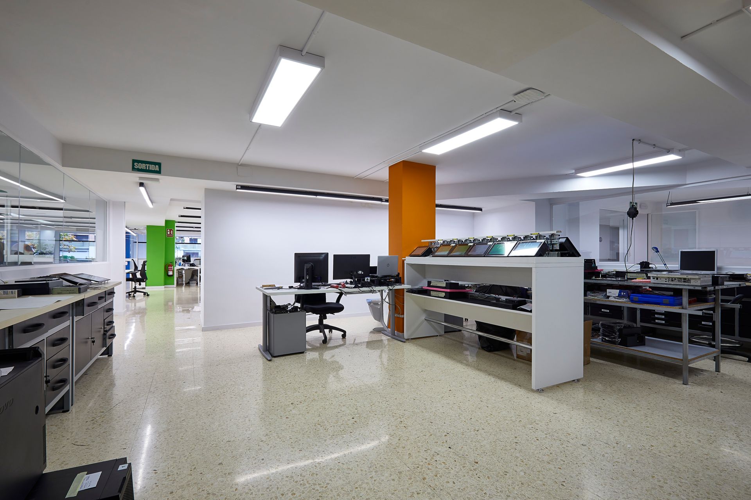
At Cubic General Contractor, part of Grupo Cubic, we delivered the corporate space renovation for EAS in Barcelona, a 400 m² project that includes the redesign of work zones, common areas and meeting rooms, with finishes aligned with the corporate image.
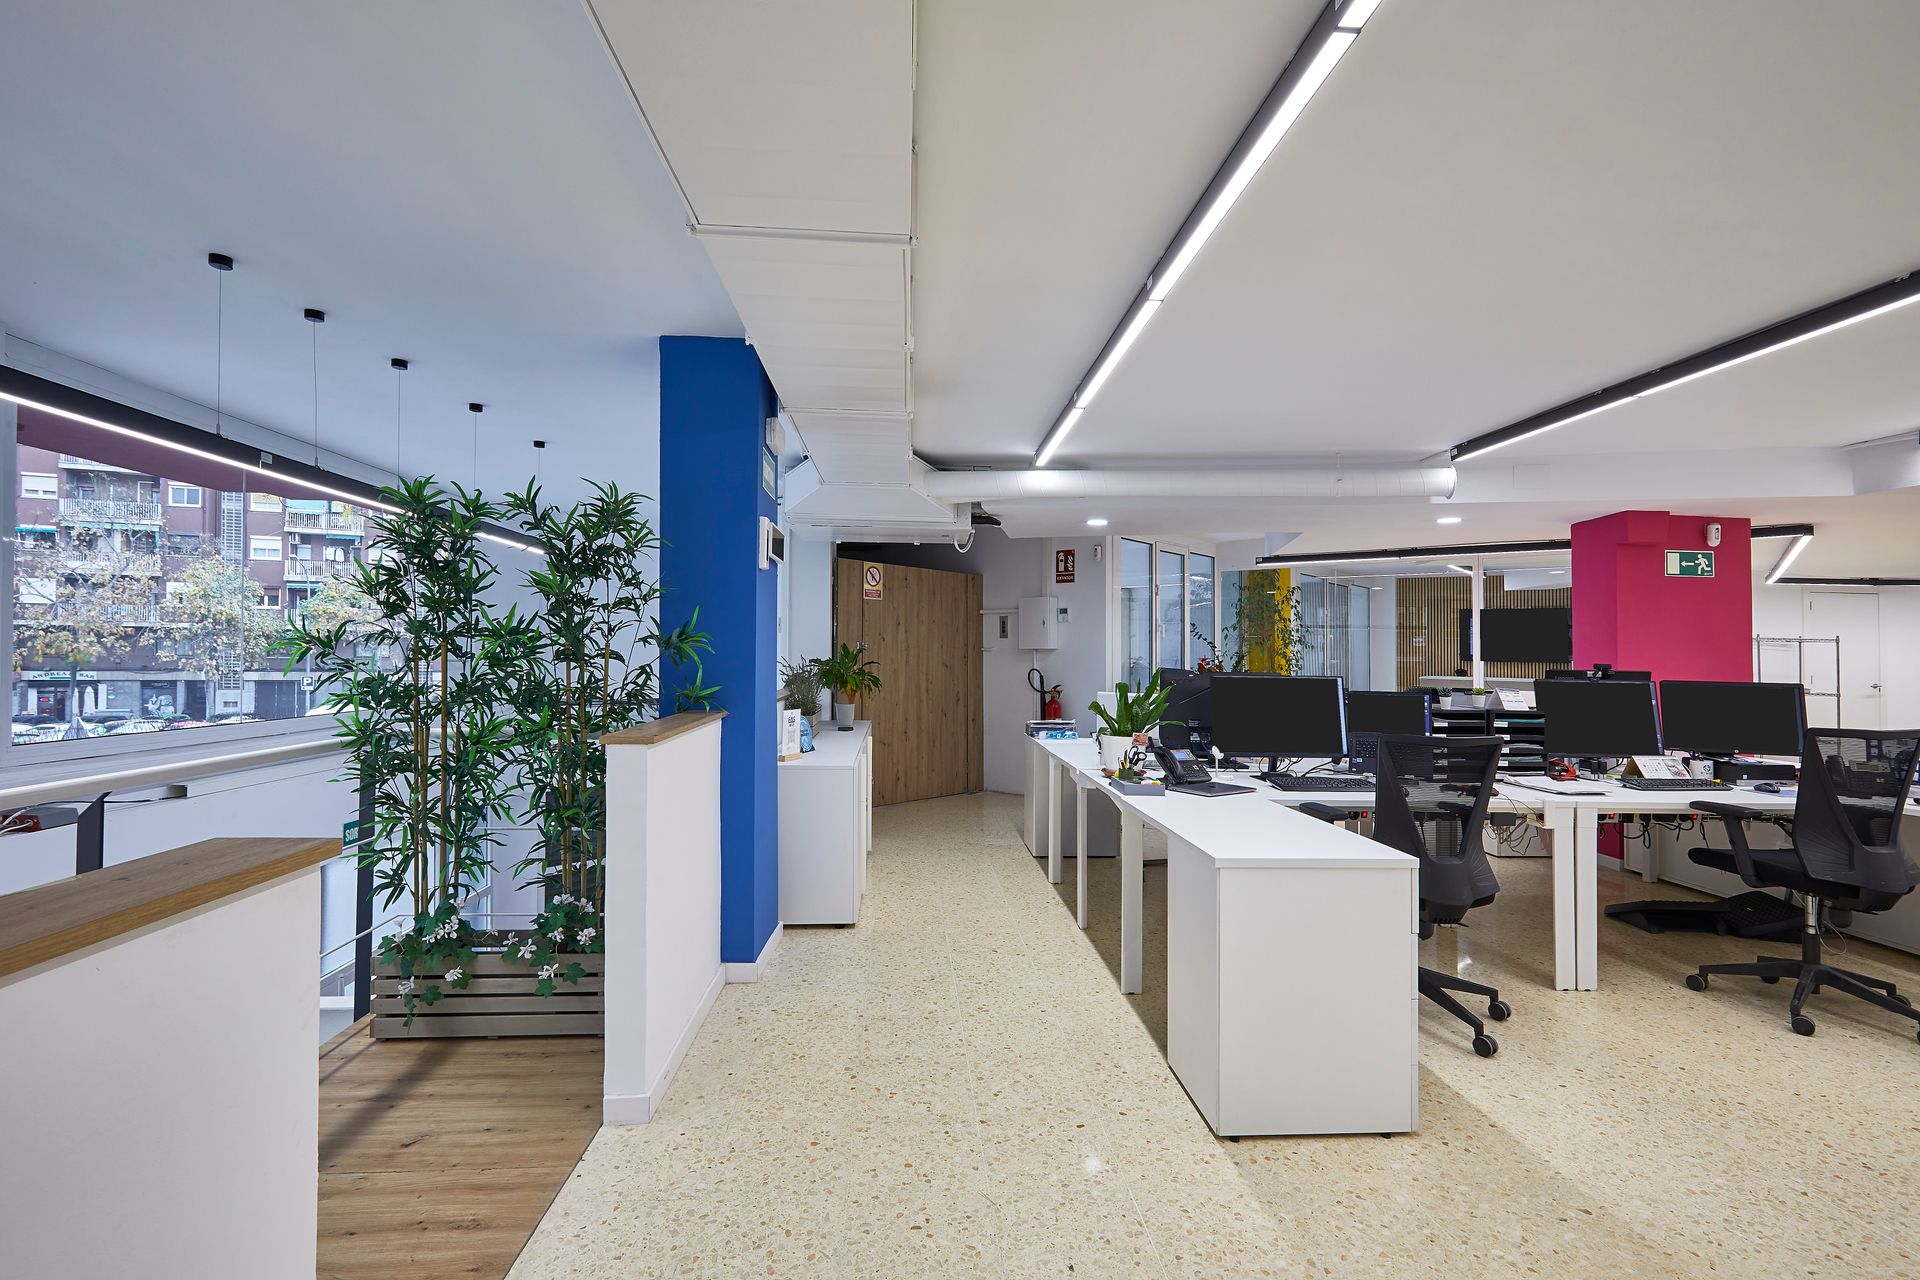
The intervention focused on creating an environment that fosters collaboration and well-being, integrating natural light, ergonomic furniture and efficient acoustic and HVAC solutions.
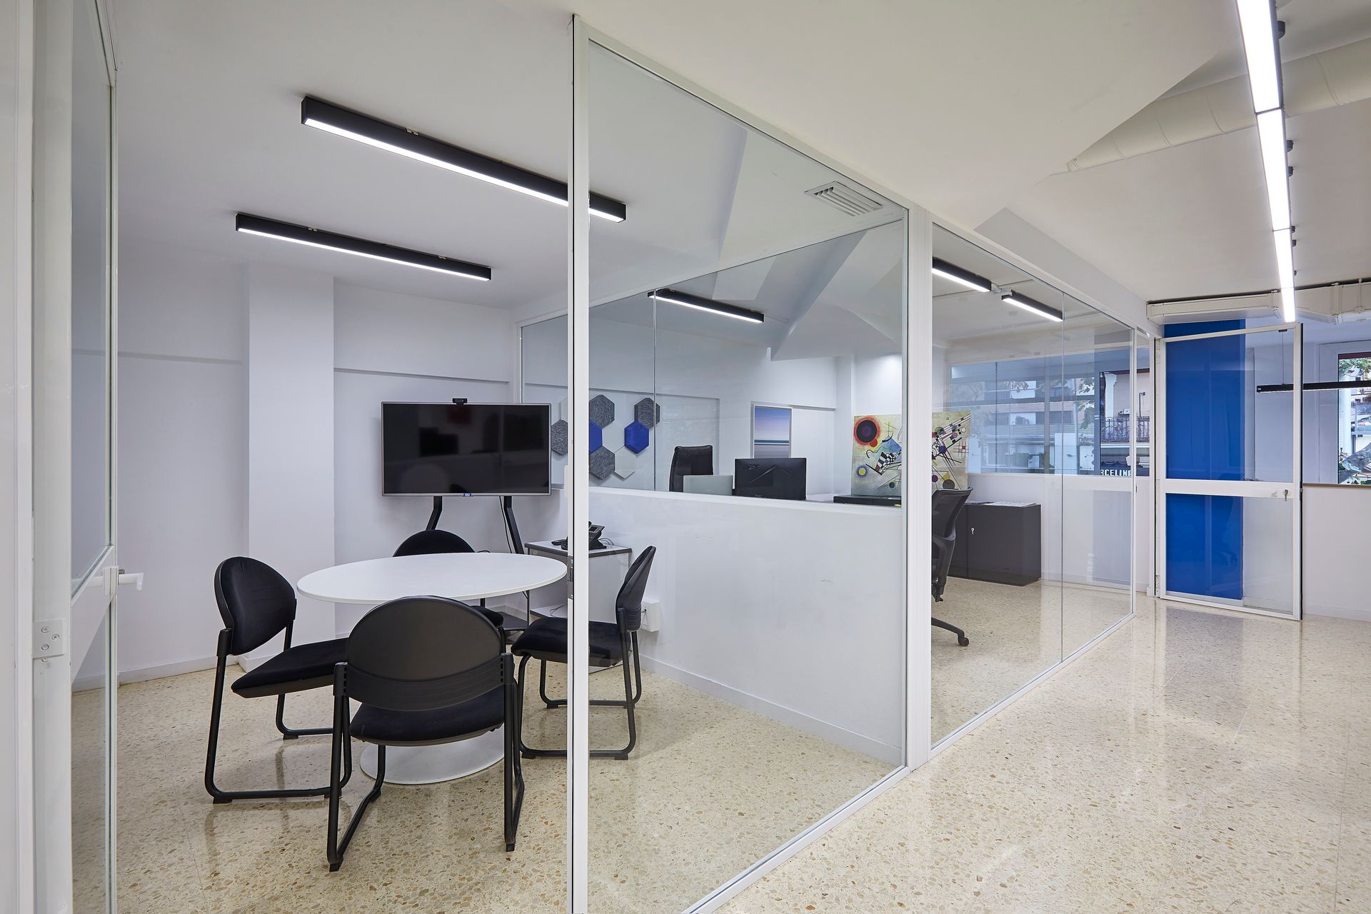
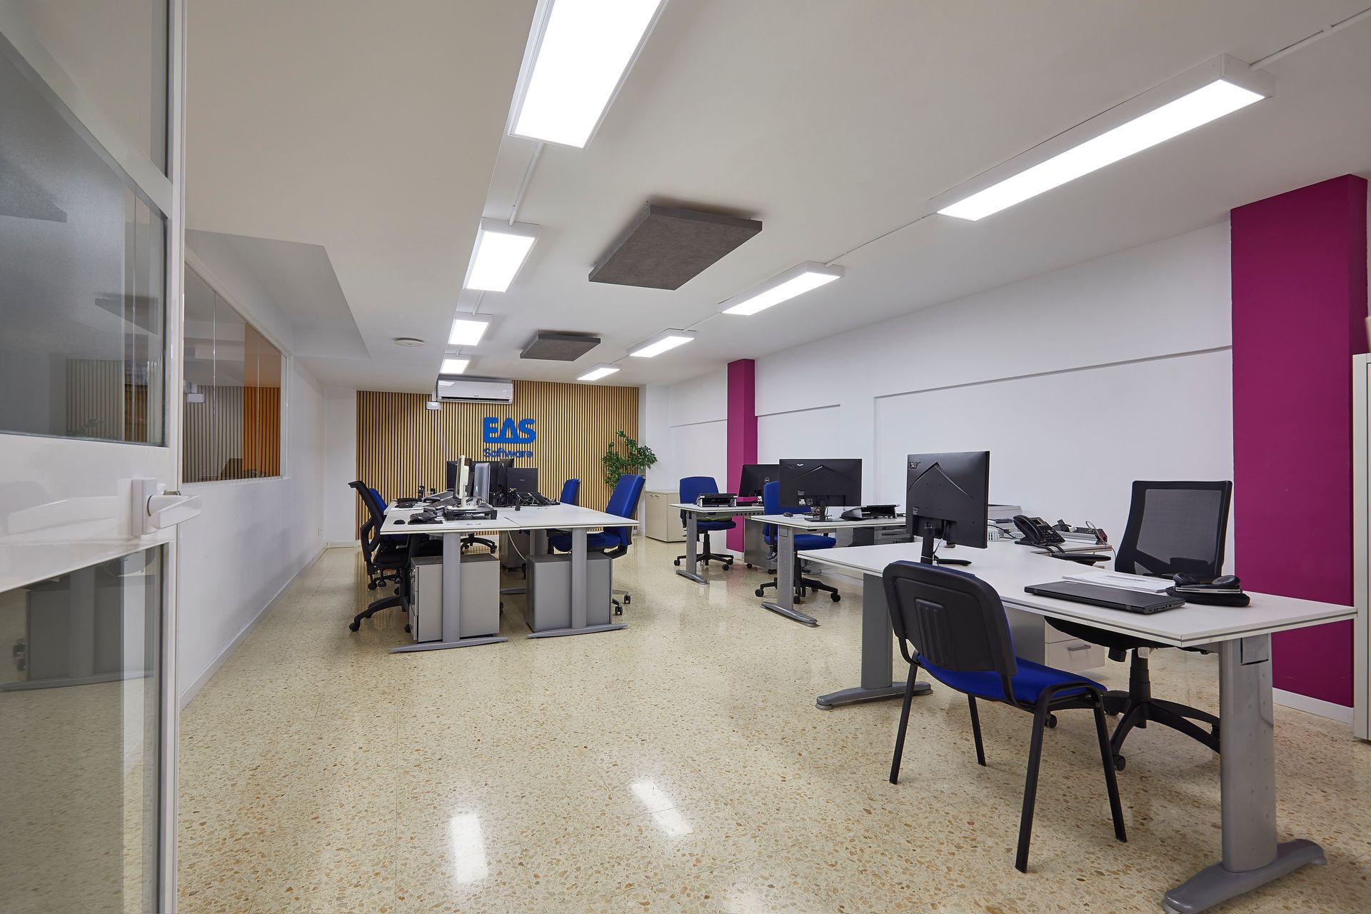
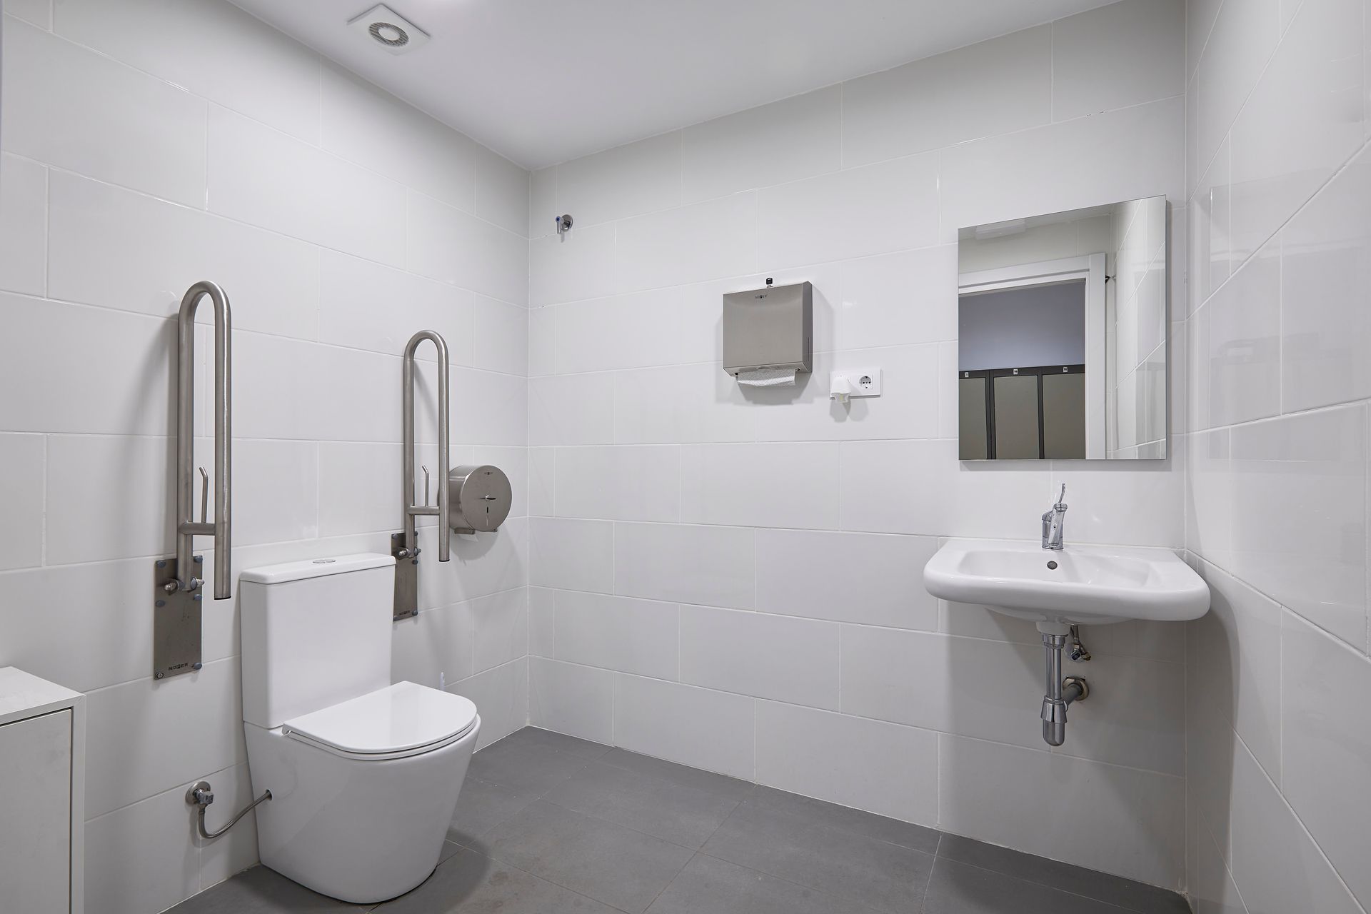
The new layout allows for open work zones, soundproofed meeting rooms and break-out areas, all connected by smooth, accessible circulation routes.
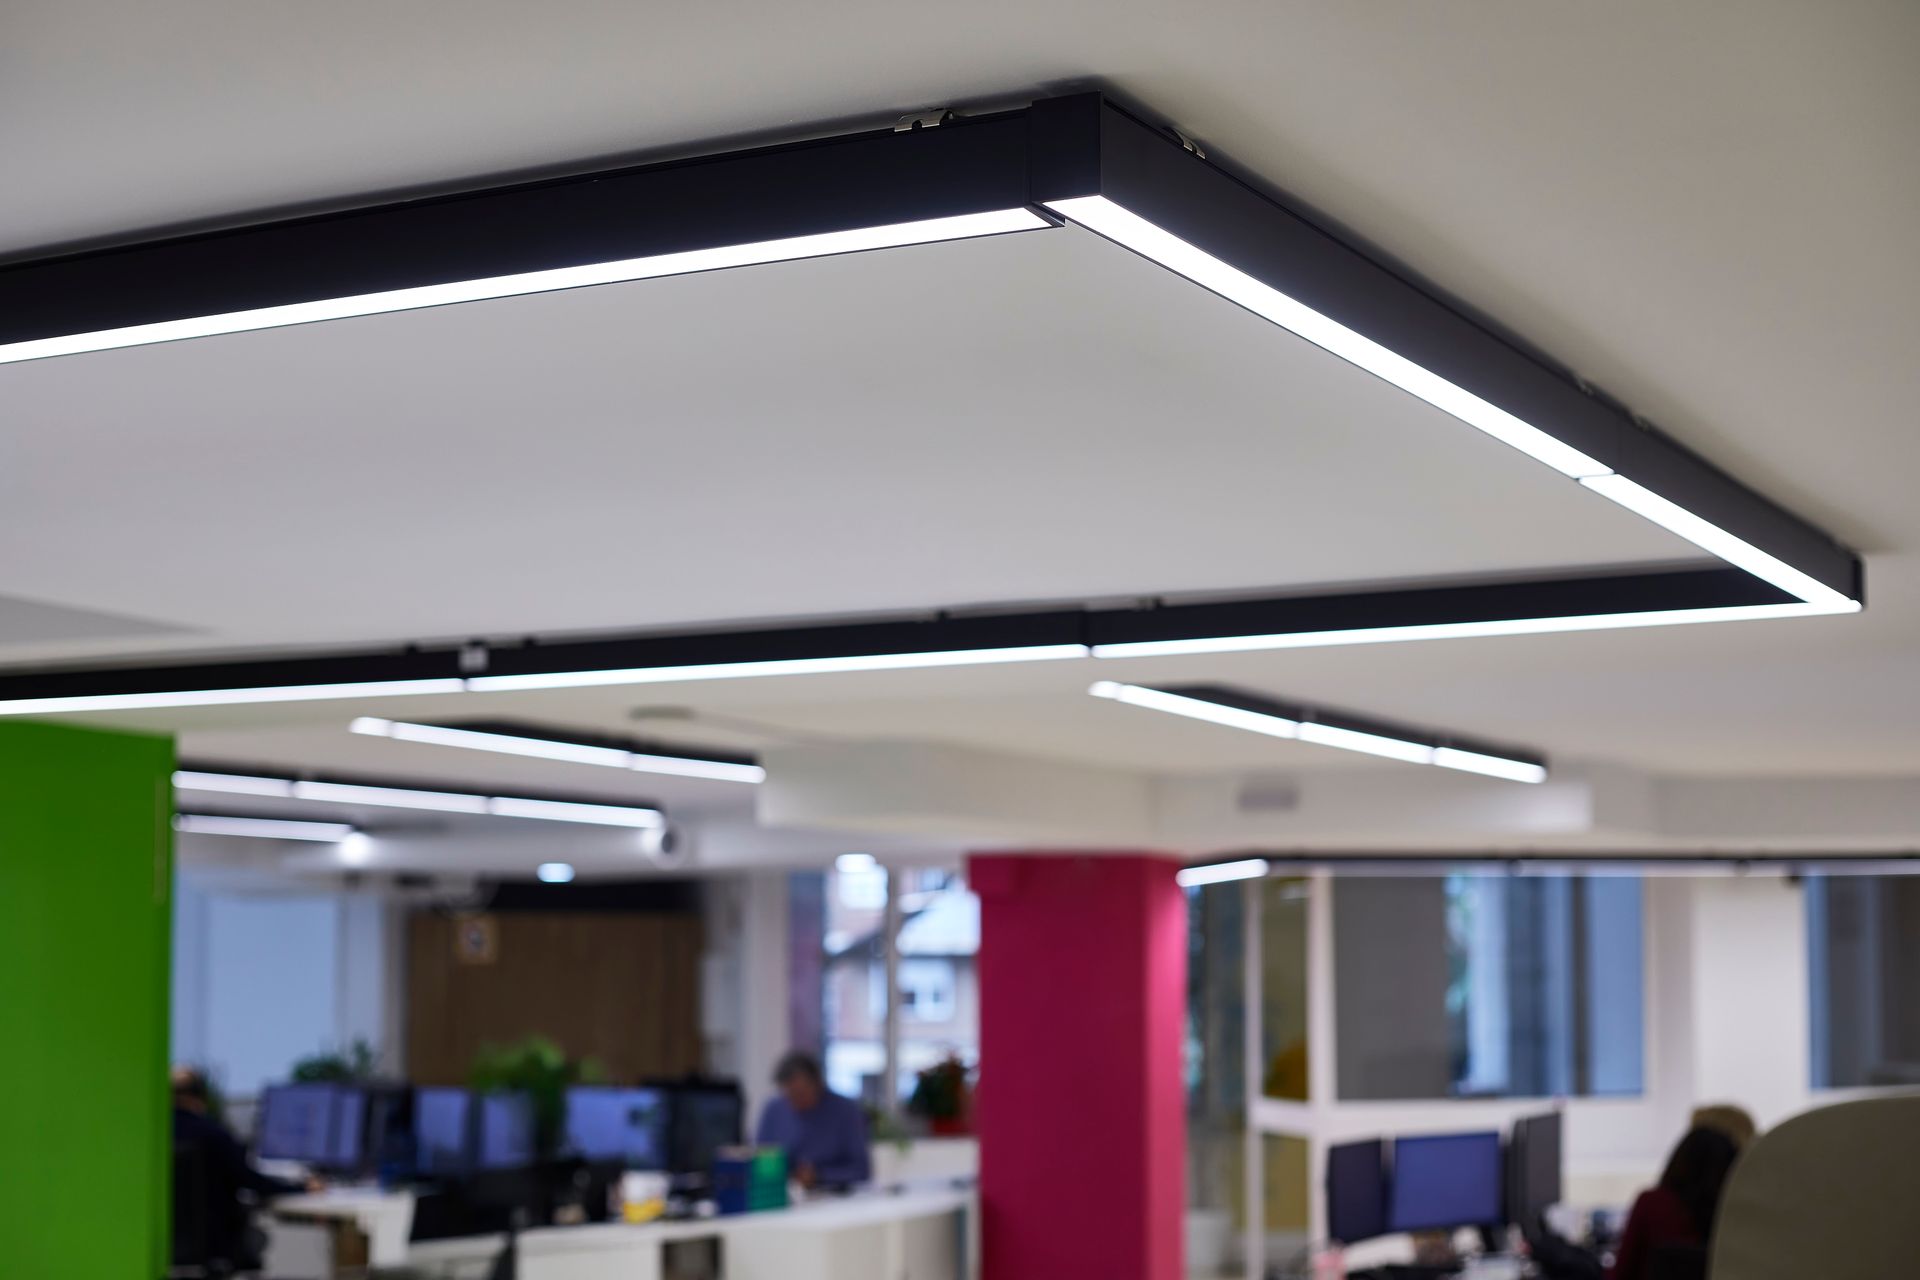
The electrical, HVAC and data installations were renewed to support the company’s operational and connectivity needs, with energy-efficient LED lighting throughout.
Materials and colours were selected to reflect EAS’s corporate identity, with warm, durable finishes that convey professionalism and consistency.
This corporate space renovation showcases Cubic General Contractor’s ability to deliver workplaces that balance functionality, aesthetics and brand identity.
Información
Empresa del grupo Cubic corp