

Cliente:
BUSAN
Categoría:
Retail/Horeca
Superfície:
350 m²
Ejecución:
12 weeks
BARCELONA


Sobre la obra
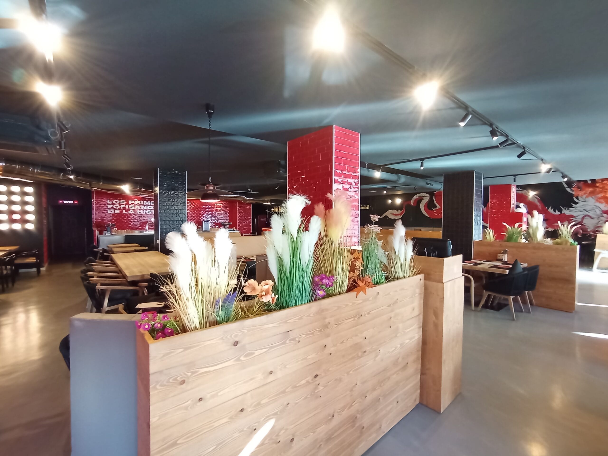
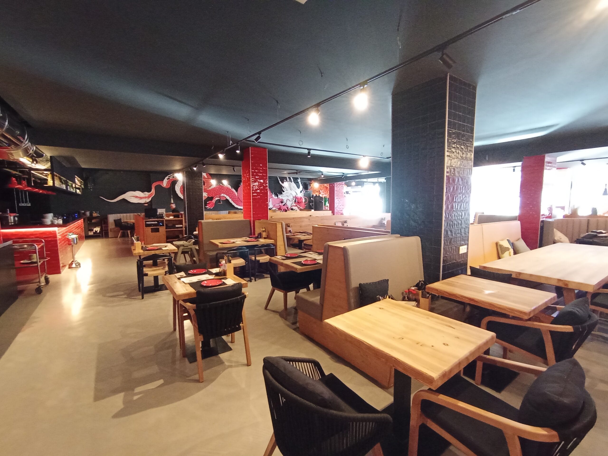
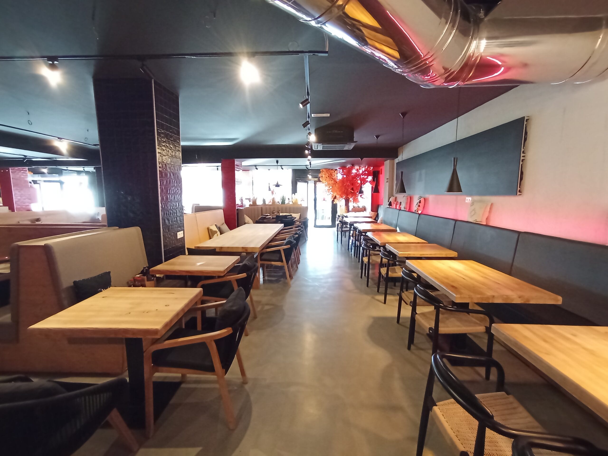
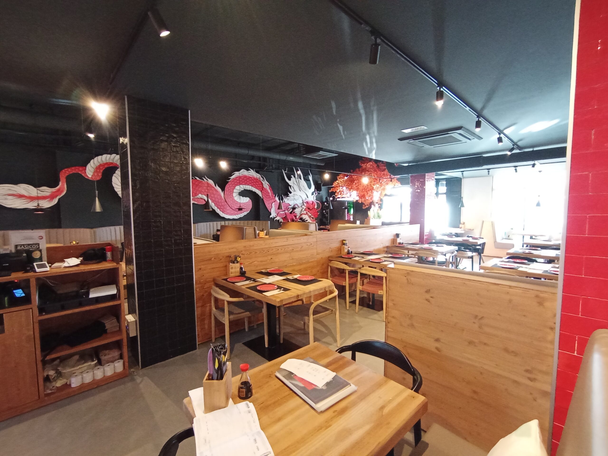
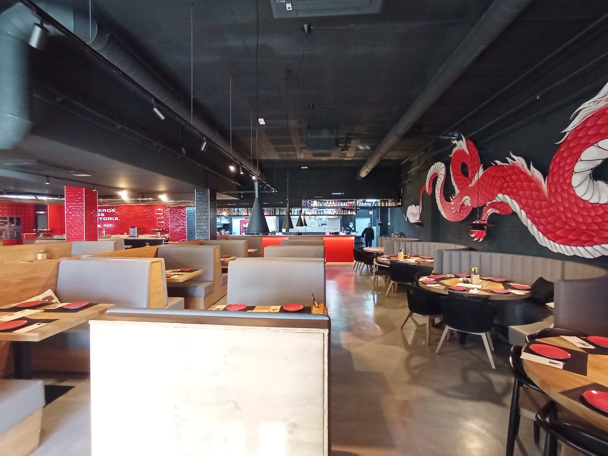
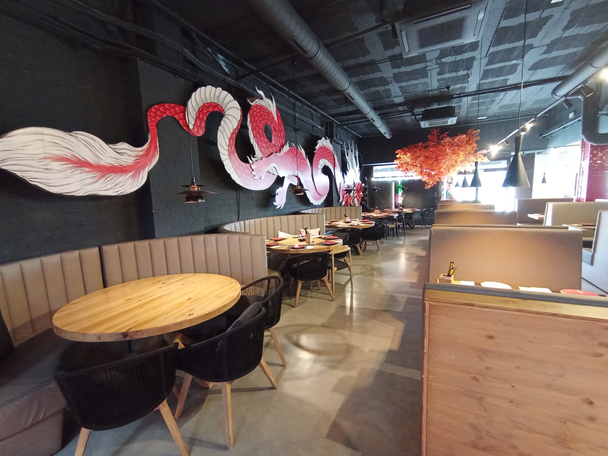
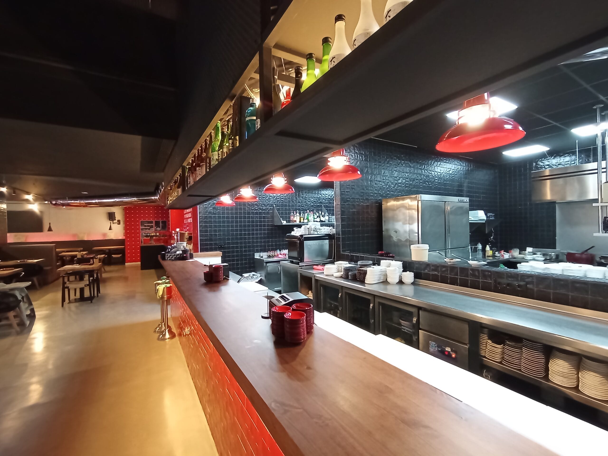
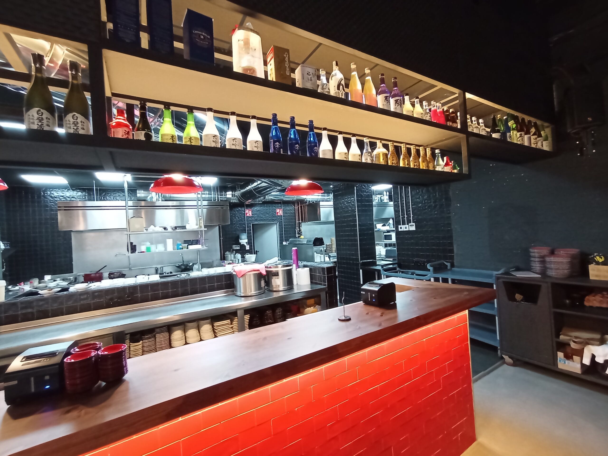
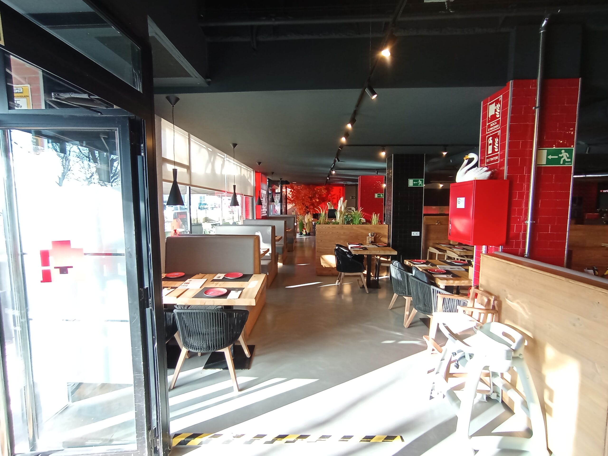
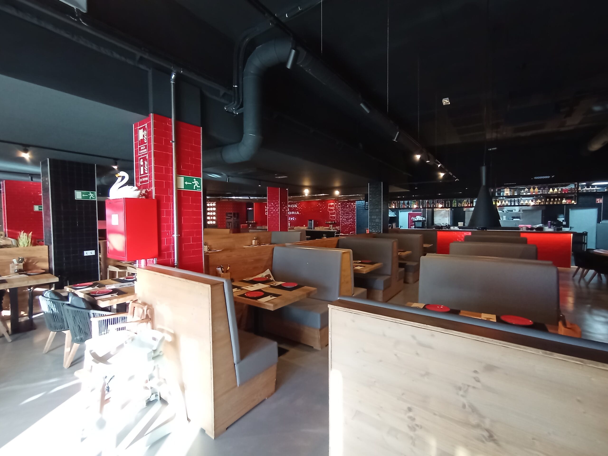
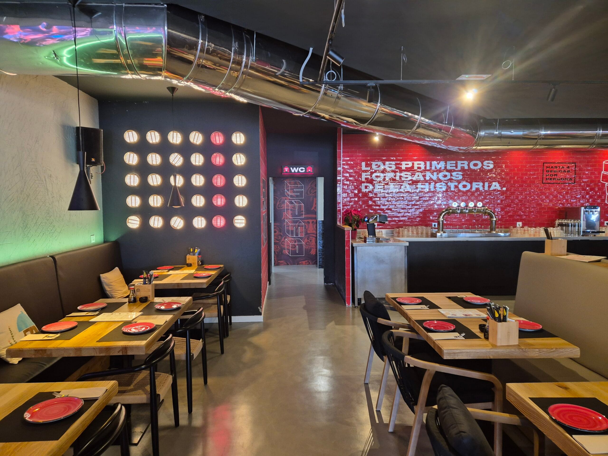
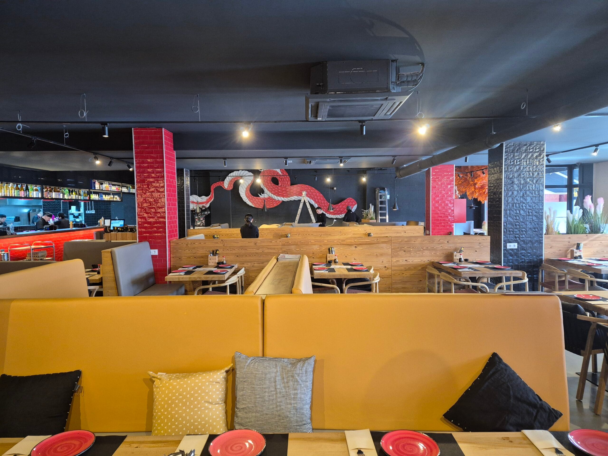
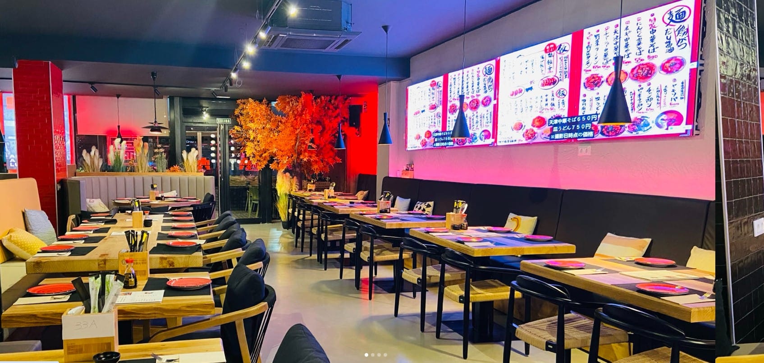
At Grupo Cubic we successfully completed an end-to-end intervention for the new venue of the SUMO franchise in Igualada, a complete refurbishment project with precise technical execution and high-impact finishes.
With a total floor area of 500 square metres and a delivery timeline of 12 weeks, the brief covered everything from initial demolition to turnkey handover, including installations, wall coverings, finishes and furniture.
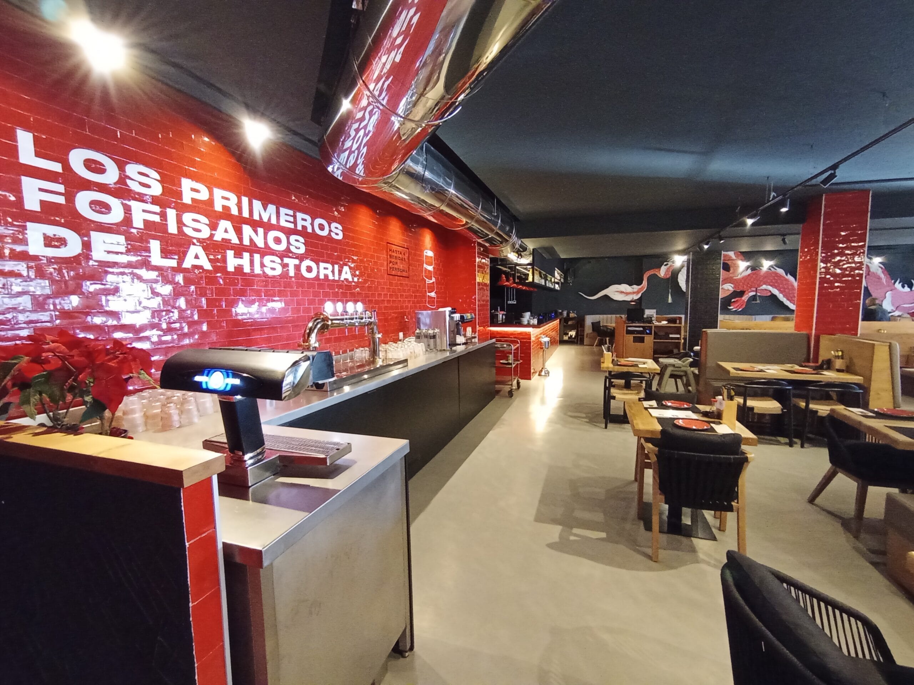
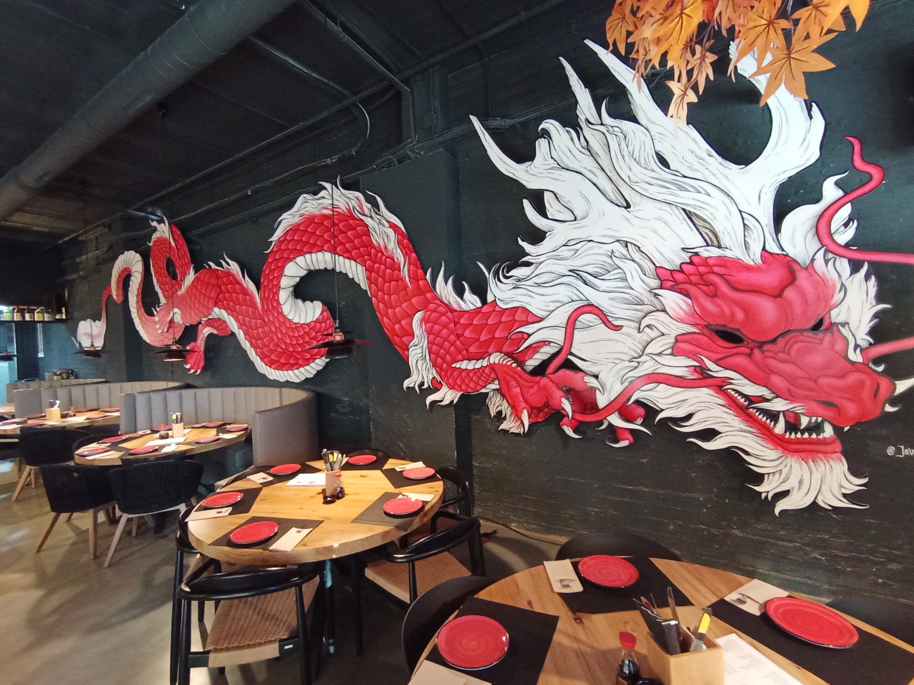
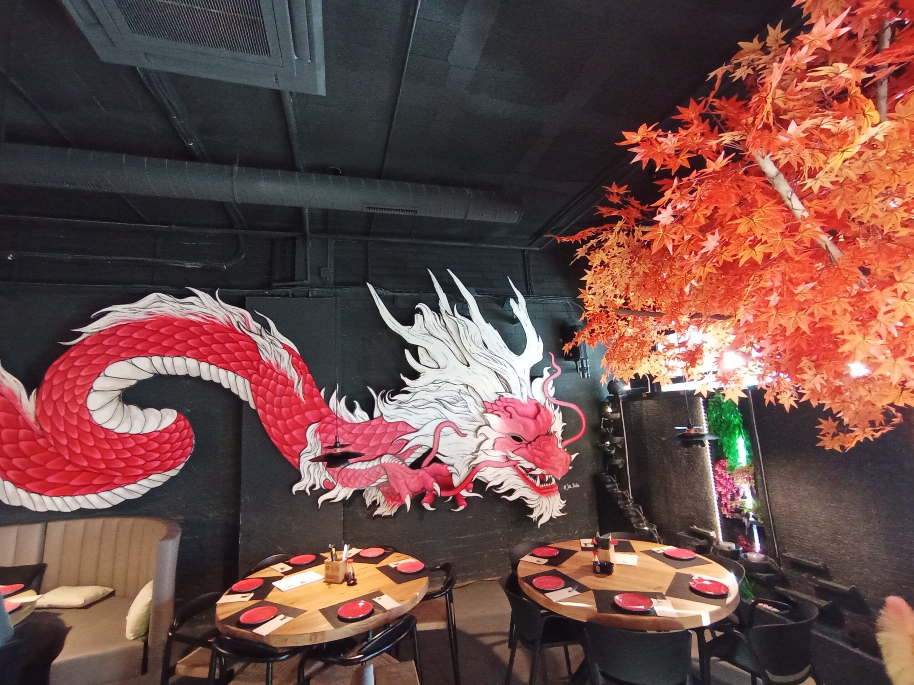
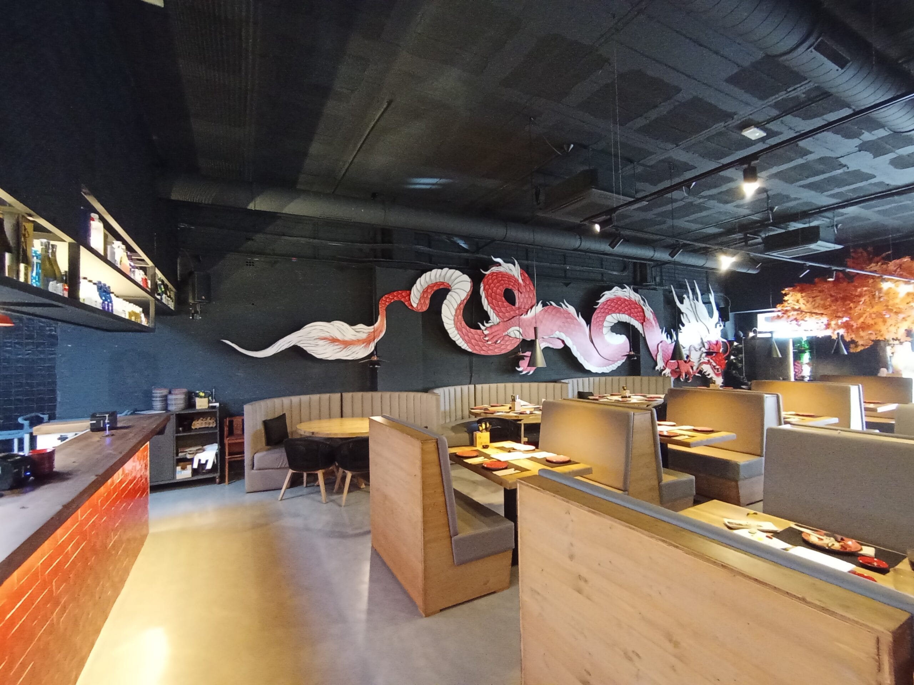
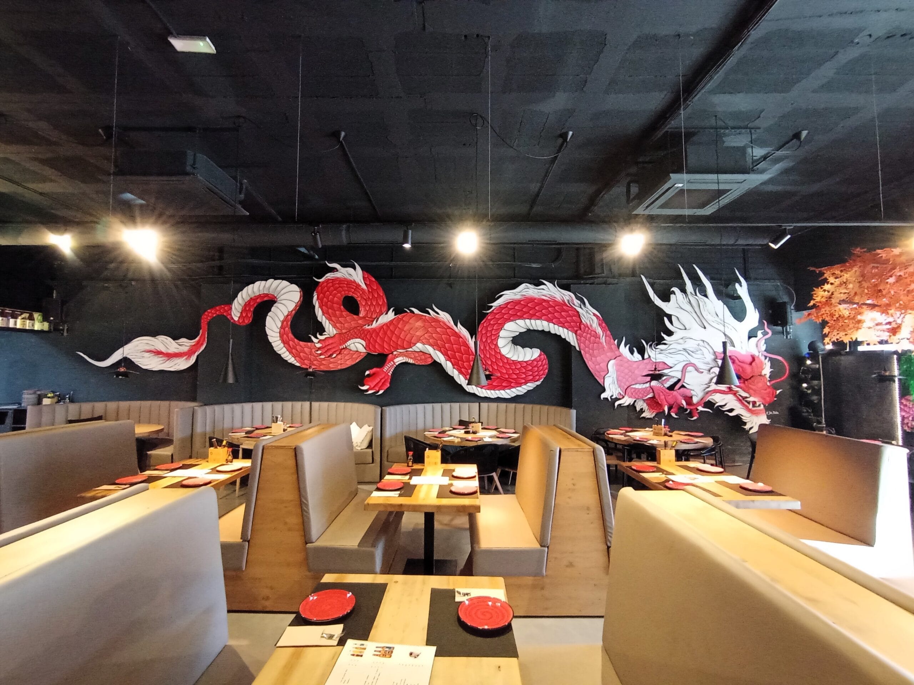
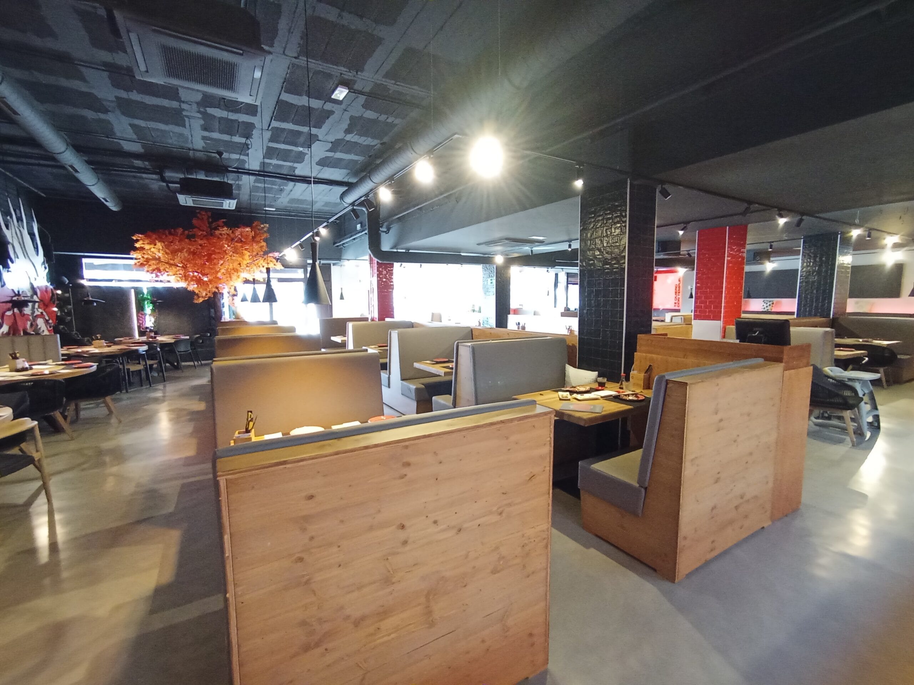
The main objective was to create an immersive, functional space, with a strong visual identity consistent with SUMO’s brand image. To achieve this, we combined:
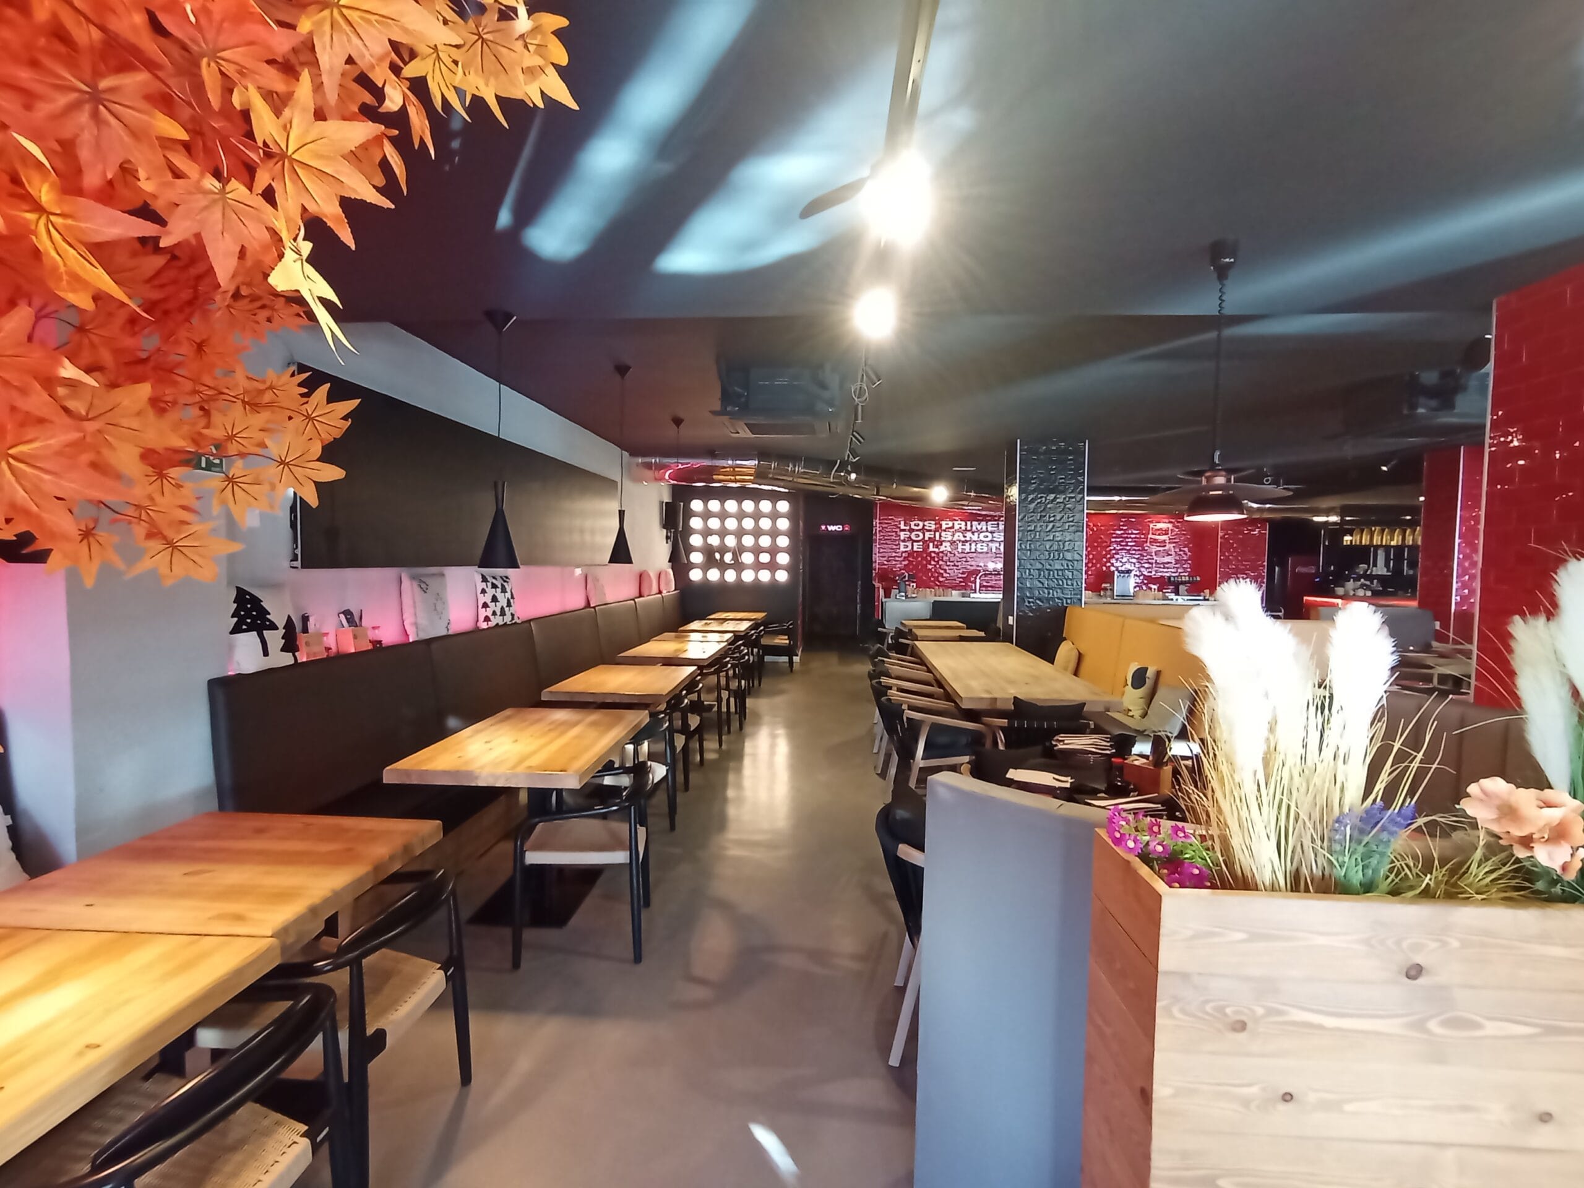
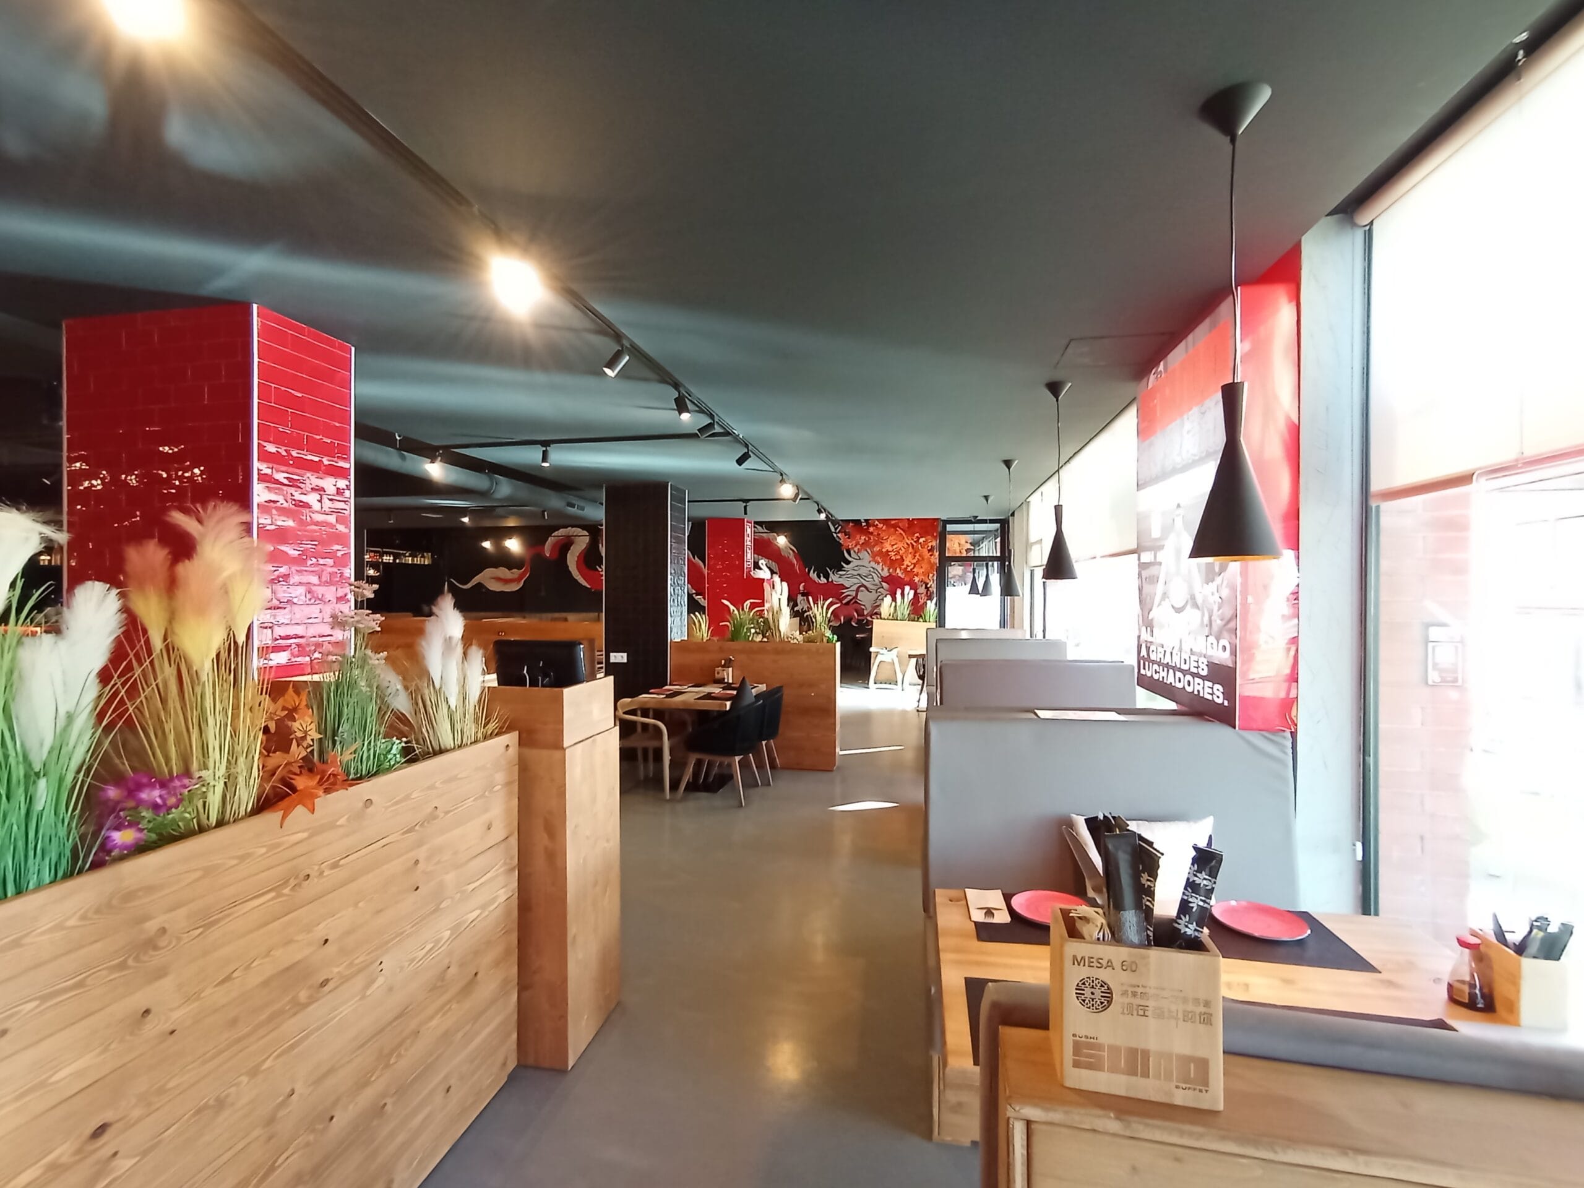
Warm, resilient materials, ideal for a high-turnover environment.
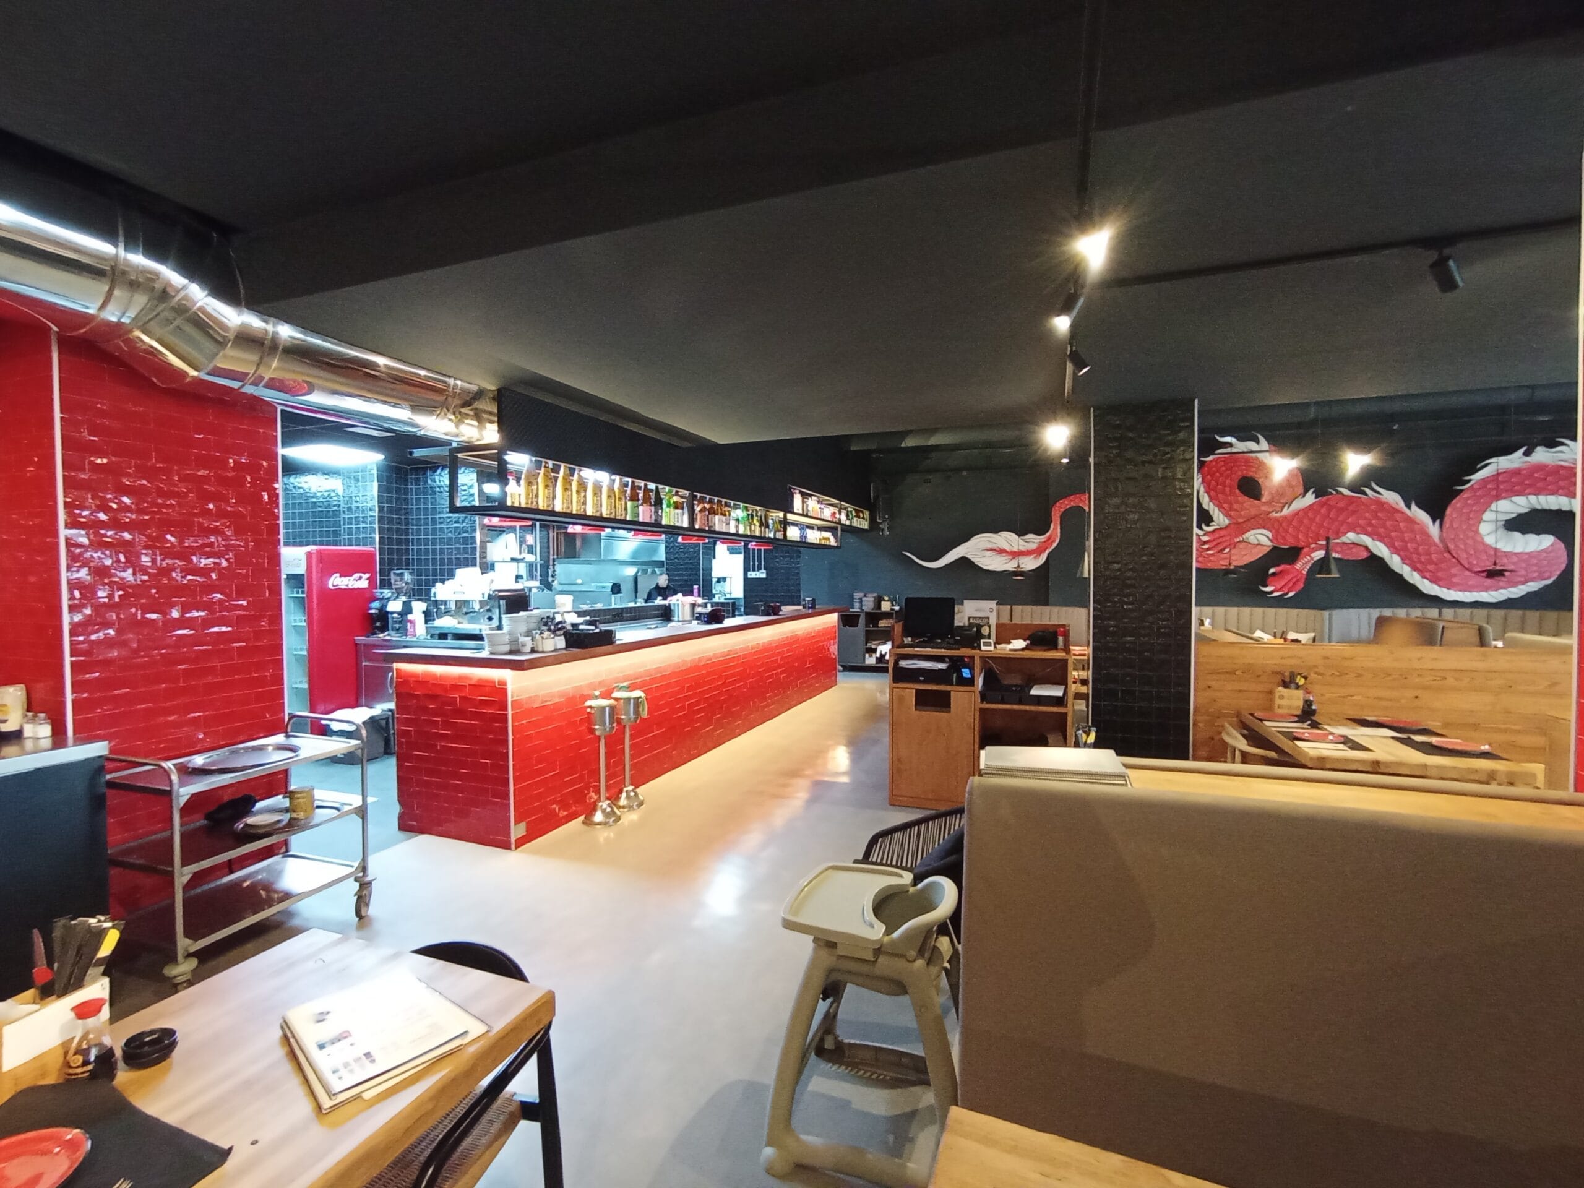
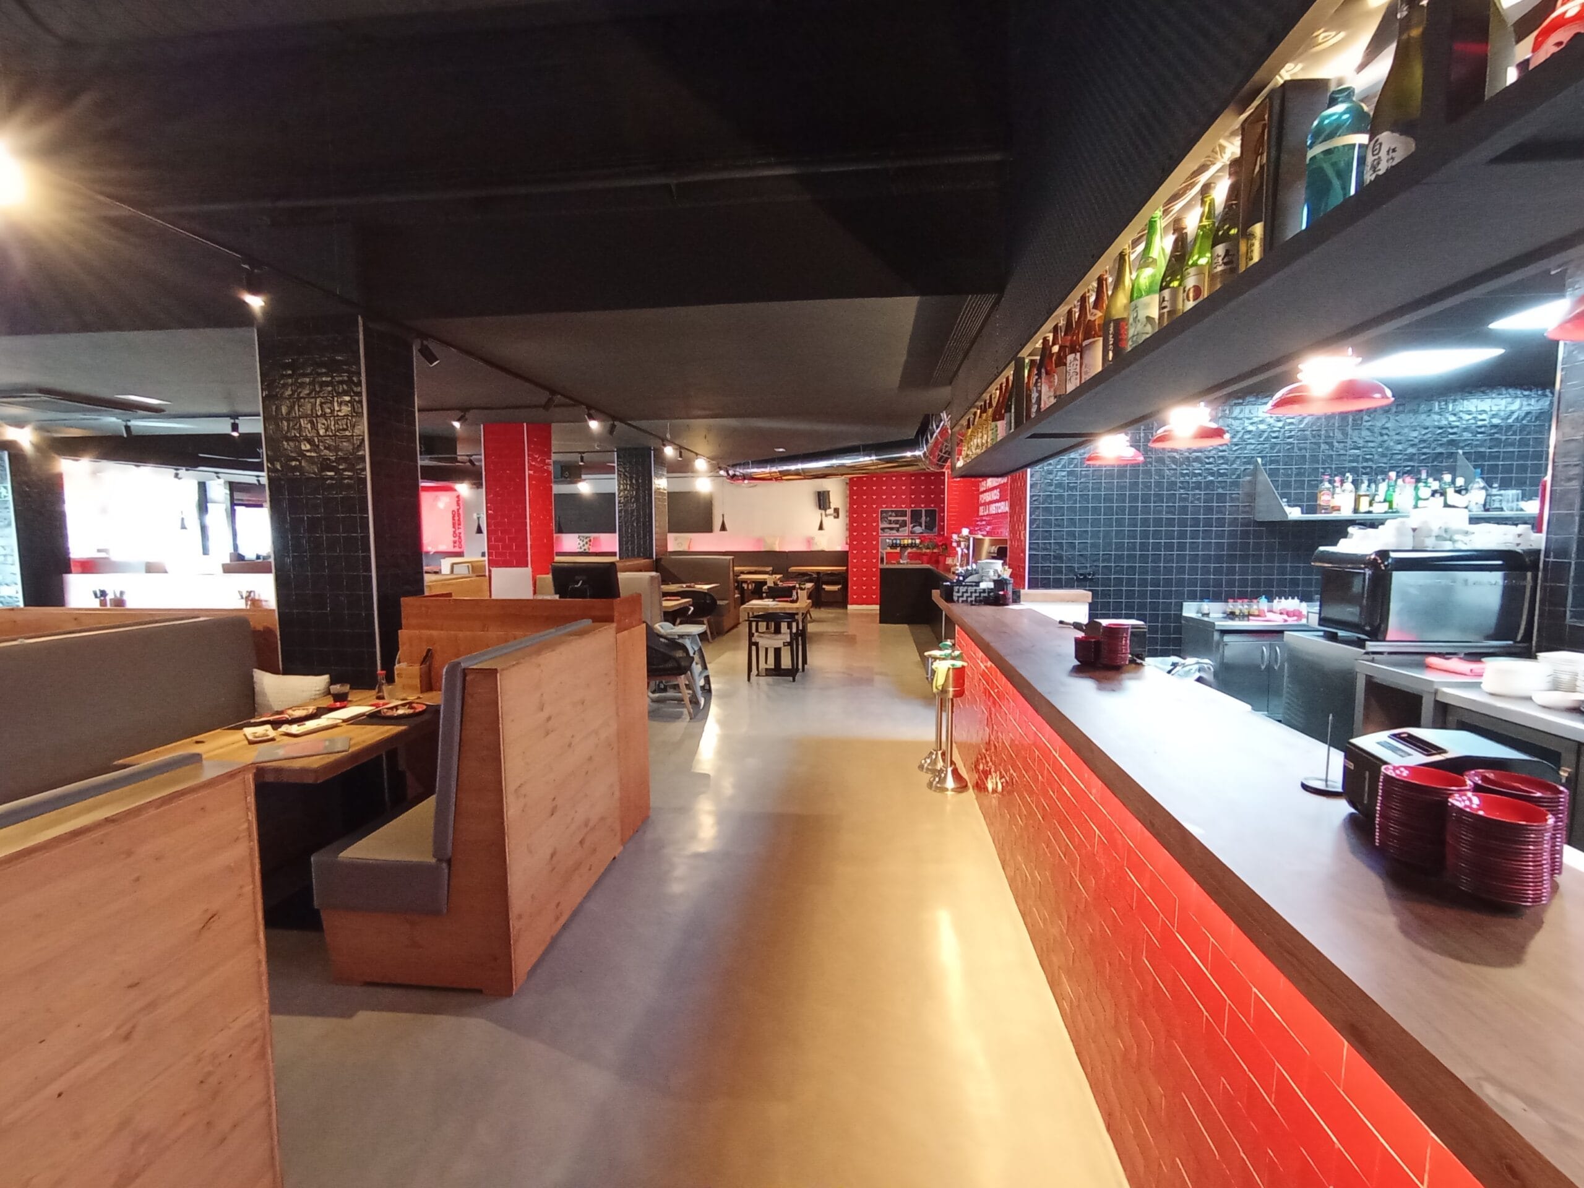
Differentiated zones (bar, dining areas, private rooms) that optimise customer flow.
Decorative lighting that reinforces a welcoming, modern atmosphere.
An impressive central mural featuring a red dragon, an iconic symbol of the franchise.
High-resistance epoxy continuous flooring.
Ceramic wall coverings in bright red tones for the bar.
Black acoustic suspended ceiling to control sound comfort.
Industrial HVAC system perfectly integrated.
Coordination with approved installers and inspection bodies throughout the works.
The result is a functional, elegant and distinctive restaurant, tailored to the needs of an expanding franchise yet with its own identity. At Grupo Cubic, and its construction company Cubic General Contractor, S.L., we bring experience, methodology and precise execution so every project becomes a solid, differentiated reality.
Información
Empresa del grupo Cubic corp