

Cliente:
BUSAN
Categoría:
Retail/Horeca
Superfície:
350 m²
Ejecución:
12 weeks
BARCELONA


Sobre la obra

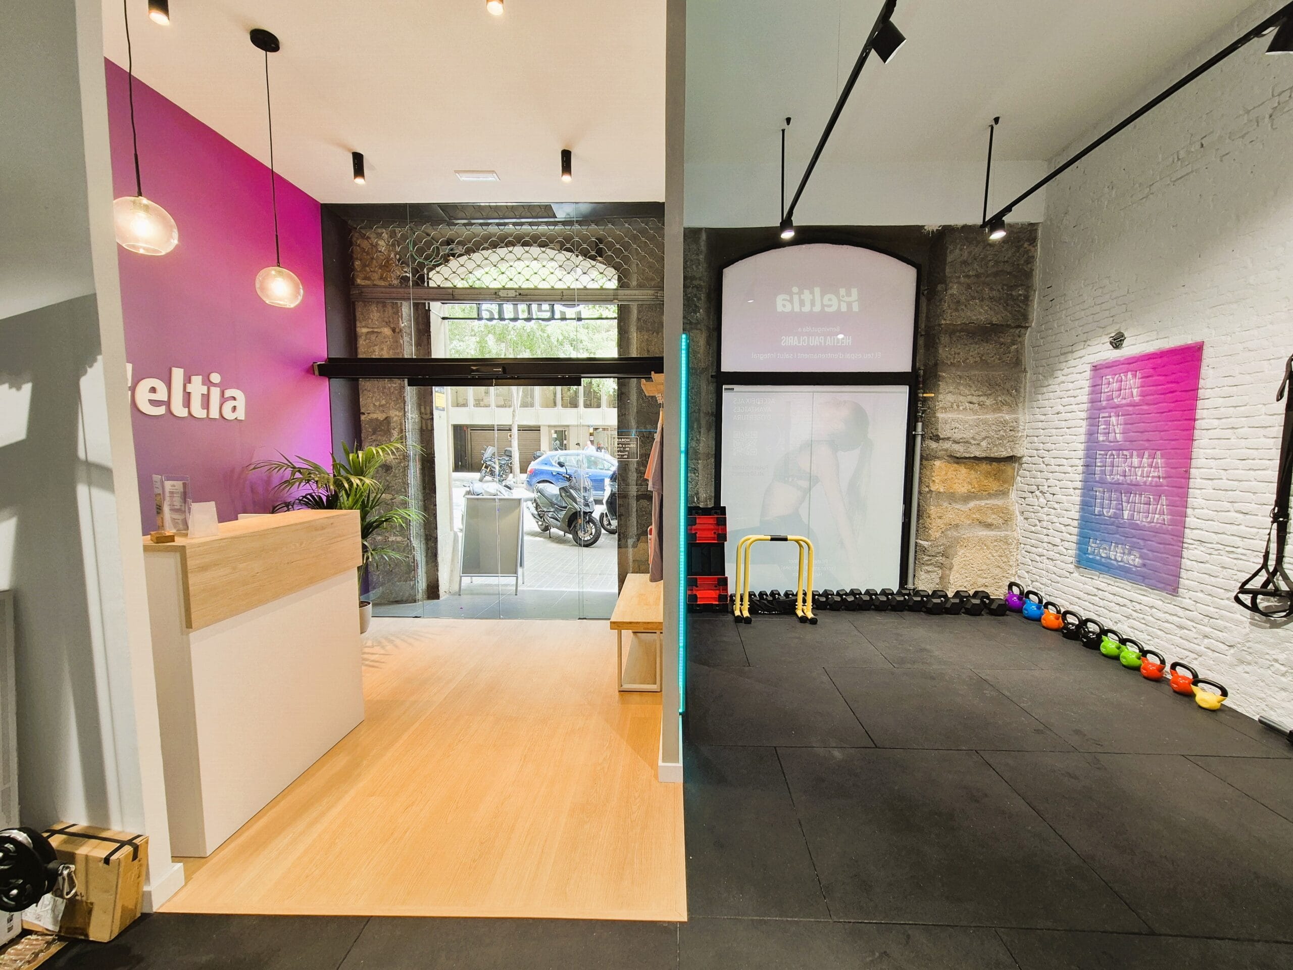
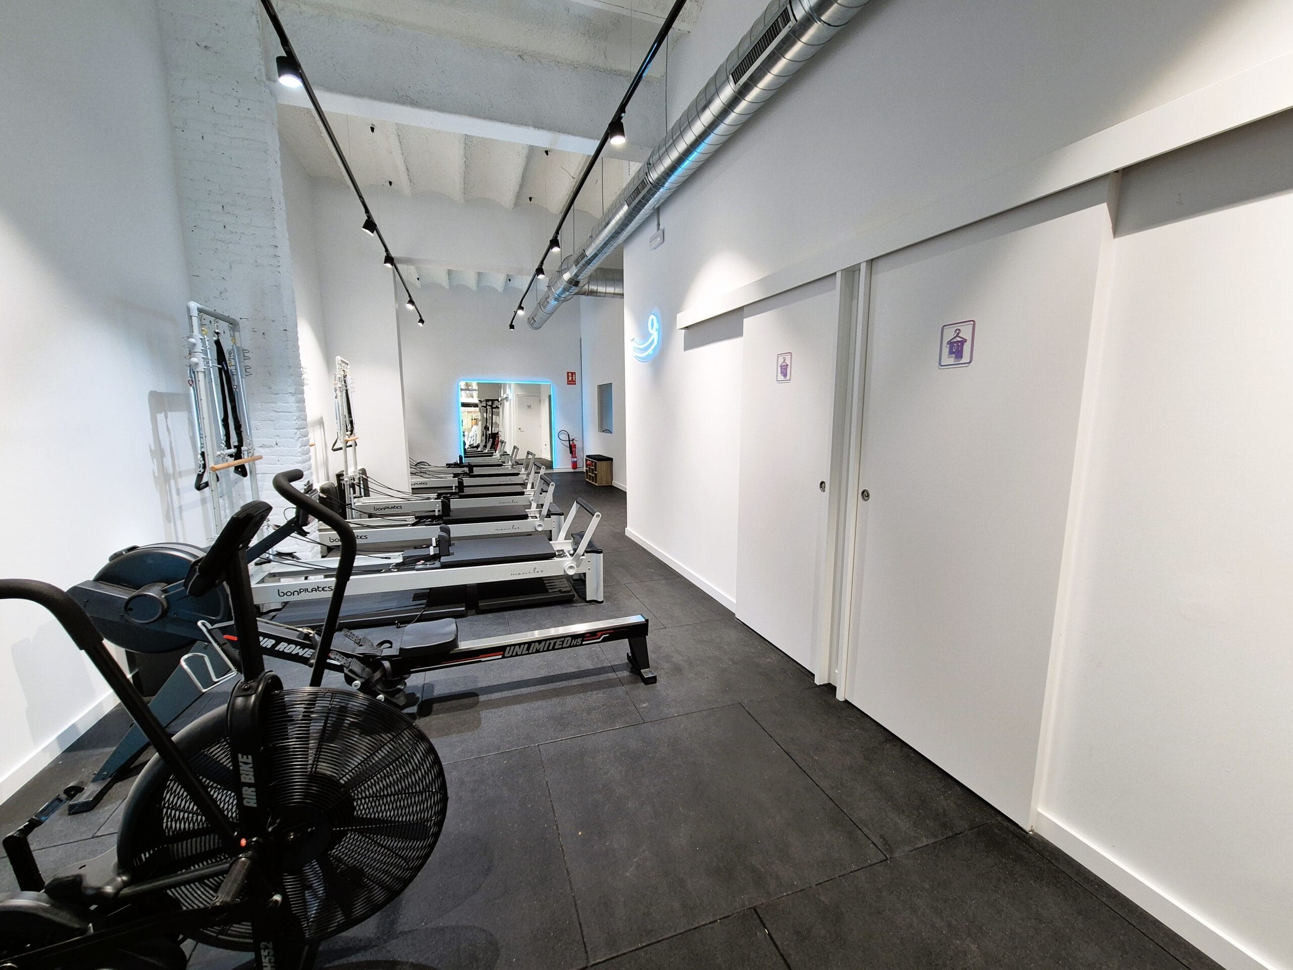
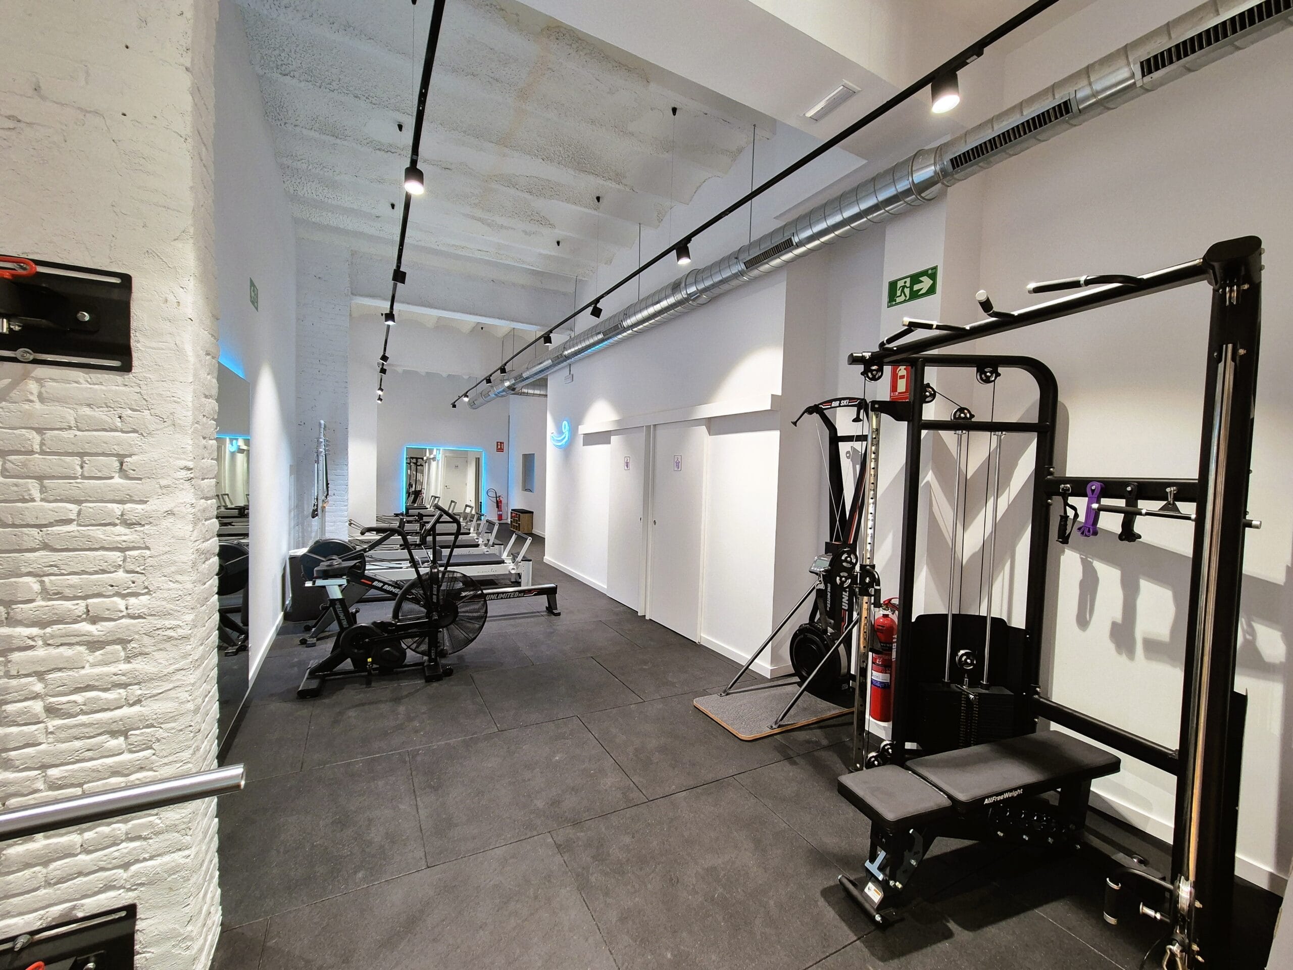
At Cubic General Contractor, part of Grupo Cubic, we delivered the commercial unit fit-out for HELTIA, a new space dedicated to health and wellness located on Pau Claris, Barcelona.
With a total floor area of 118 square metres and a works timeline of 6 weeks, the project was developed with a precise technical approach, elegant design and strict regulatory compliance.
The project required a complete intervention to turn a shell space into a functional environment for HELTIA, with specific requirements linked to its healthcare and therapeutic use.
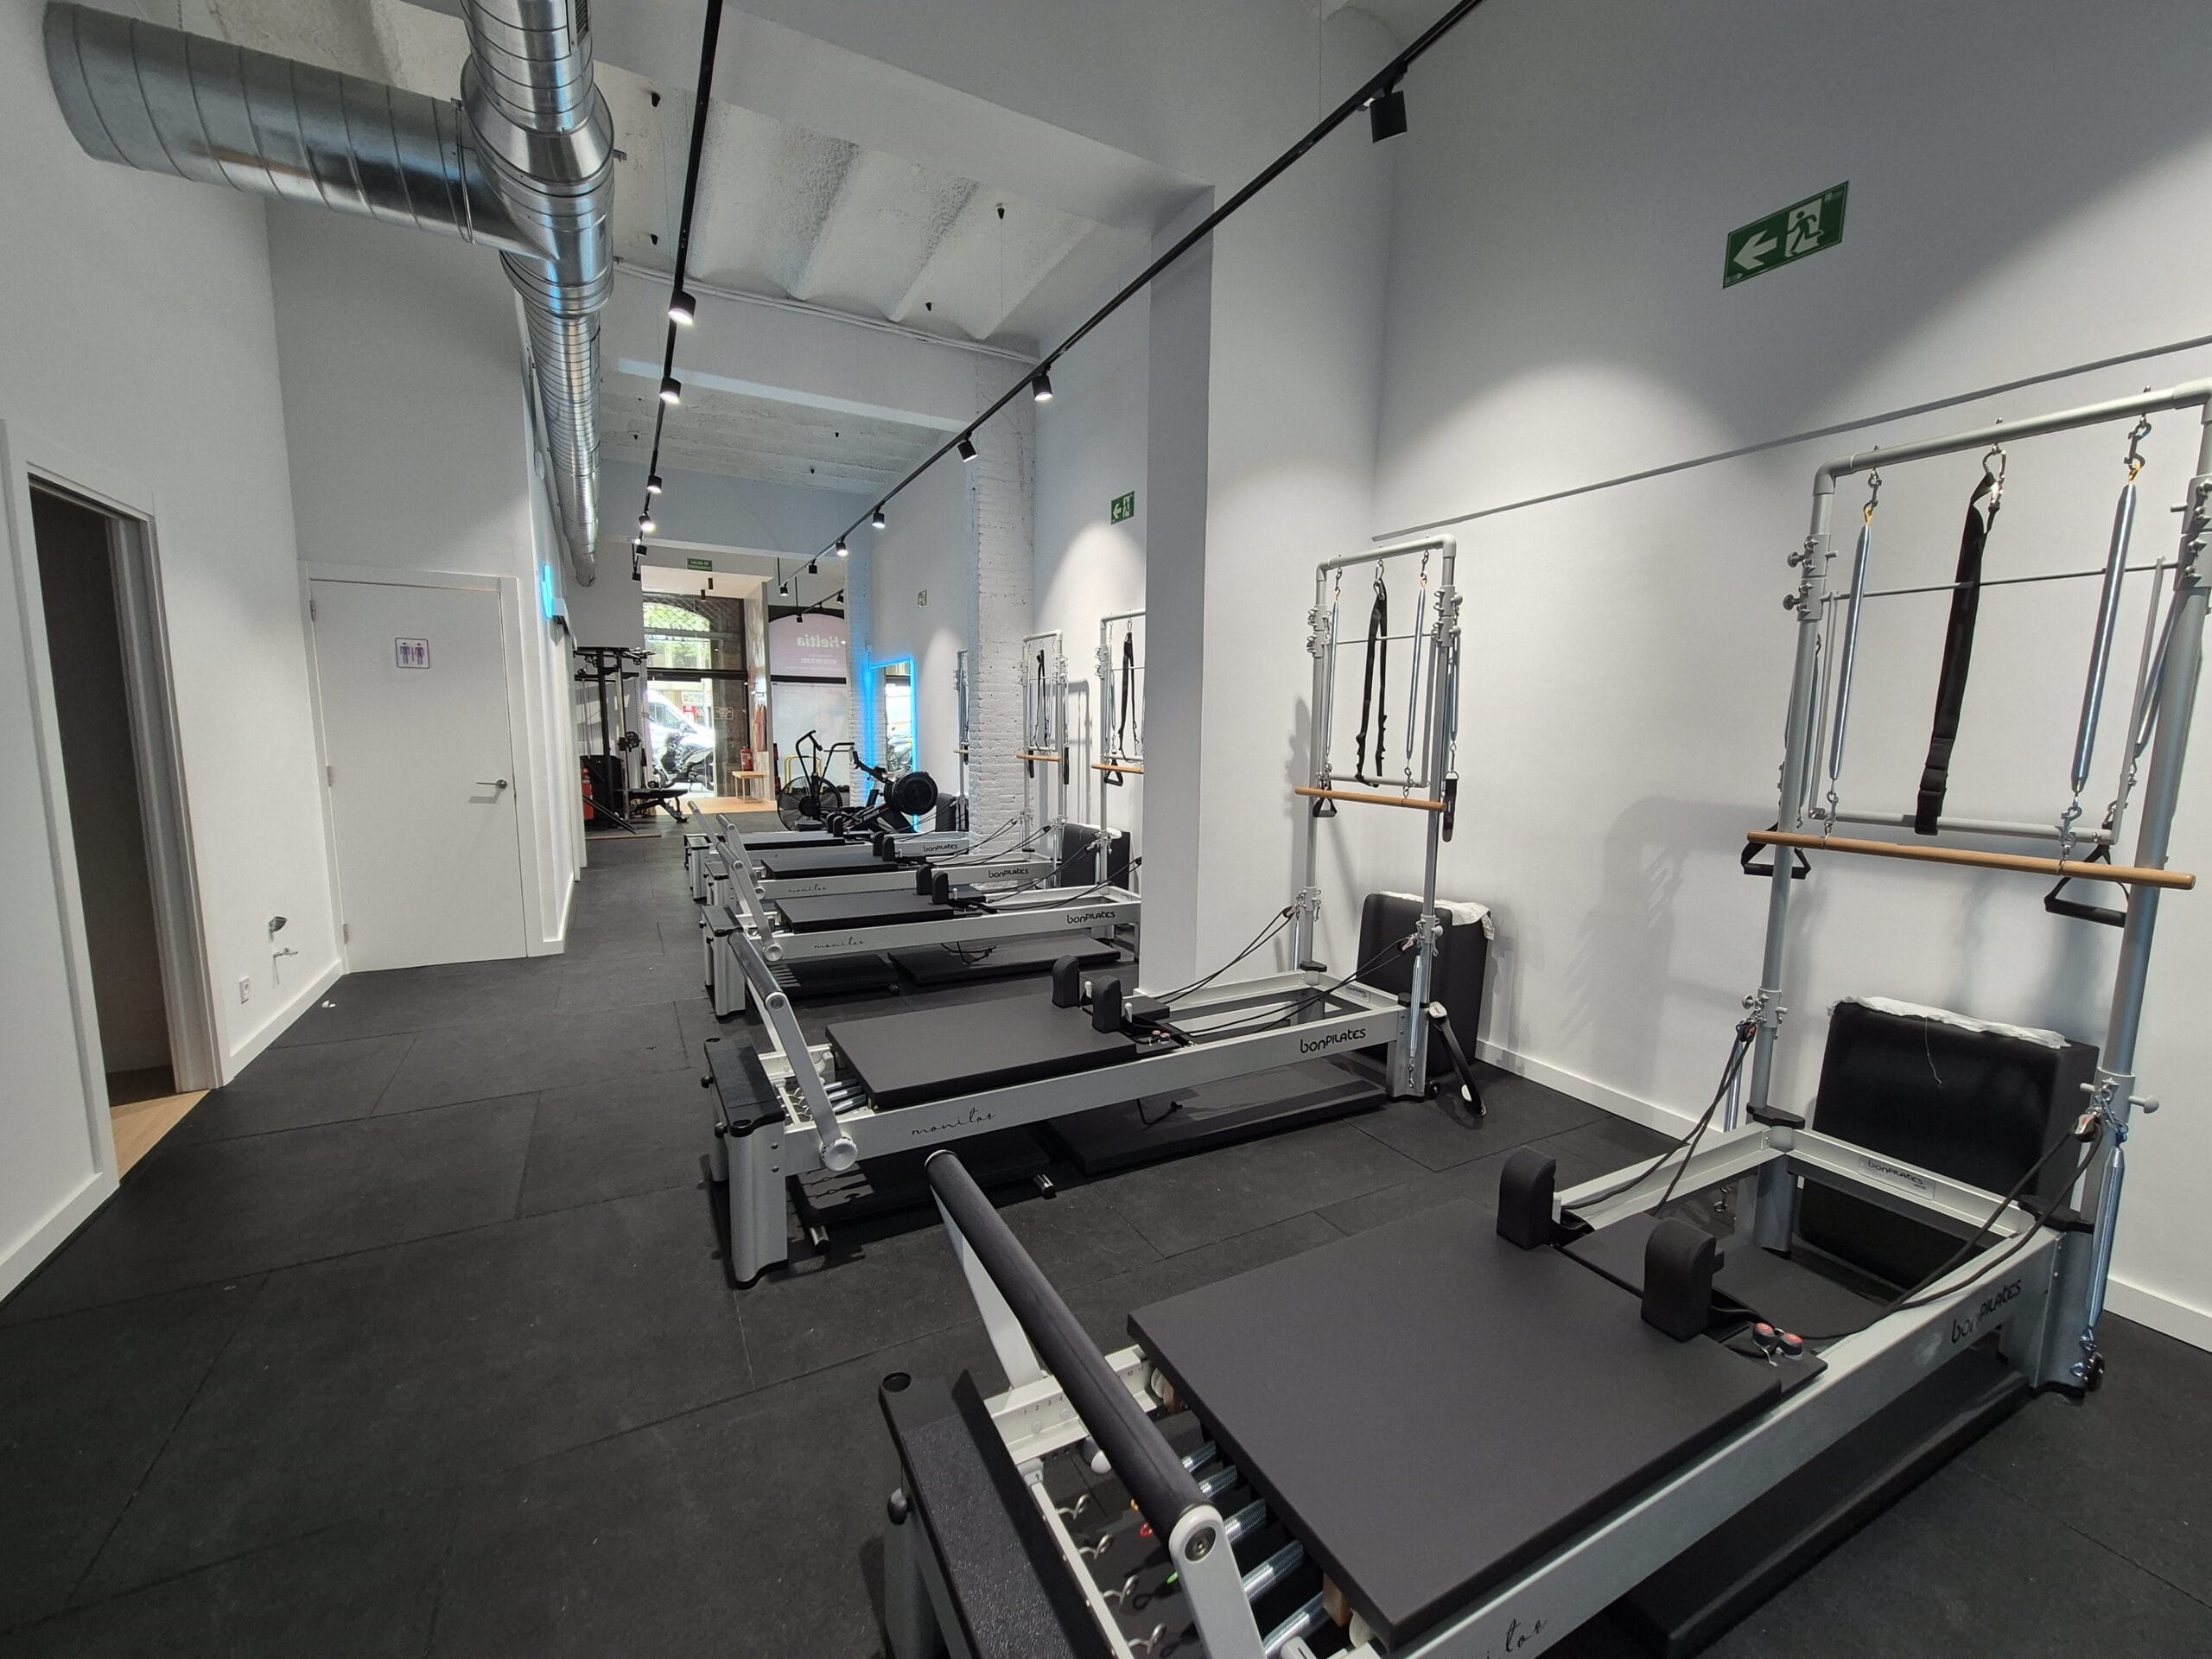
Interior redistribution with multi-purpose rooms, reception, private areas and adapted services.
Compliance with health regulations and universal accessibility.
Smooth design between the different zones of the user journey.
The transformation focused on creating a calm, professional and comfortable atmosphere.
HELTIA’s interior design combines a clean, contemporary aesthetic with warm, durable materials:
Continuous flooring and technical wall coverings, easy to maintain.
Indirect lighting and natural light as cornerstones of visual comfort.
Neutral colour palette with whites, soft greys and light-wood details.
This approach reinforces a sense of calm and order, aligned with the brand’s values.
As part of the complete fit-out, the following technical installations were carried out:
Zoned HVAC and air renewal systems.
Low-consumption LED lighting, with room-by-room dimming.
Sectorised electrical system and integrated data network.
Complete plumbing with adapted sanitary installation and water-efficiency systems.
The entire technical system was designed to ensure comfort, efficiency and operational durability.
The works were delivered in just 6 weeks, strictly meeting agreed timelines. This was made possible by:
Weekly planning with the client and site management.
Precise coordination of all trades.
Daily site monitoring and thorough finish control.
The project was handed over fully operational, ready to begin trading.
This commercial unit fit-out shows Cubic General Contractor‘s ability to create spaces that combine functionality, regulations, brand image and user experience.
HELTIA Pau Claris is today a professional, warm and efficient environment, ready to deliver well-being through its own architecture.
Información
Empresa del grupo Cubic corp